Architectural details for every type of building : a practical drafting room guide for contractors, builders, lumber dealers, millmen, draftsmen and architects. (1921)
William A. Radford · William A. Radford · leaf 141
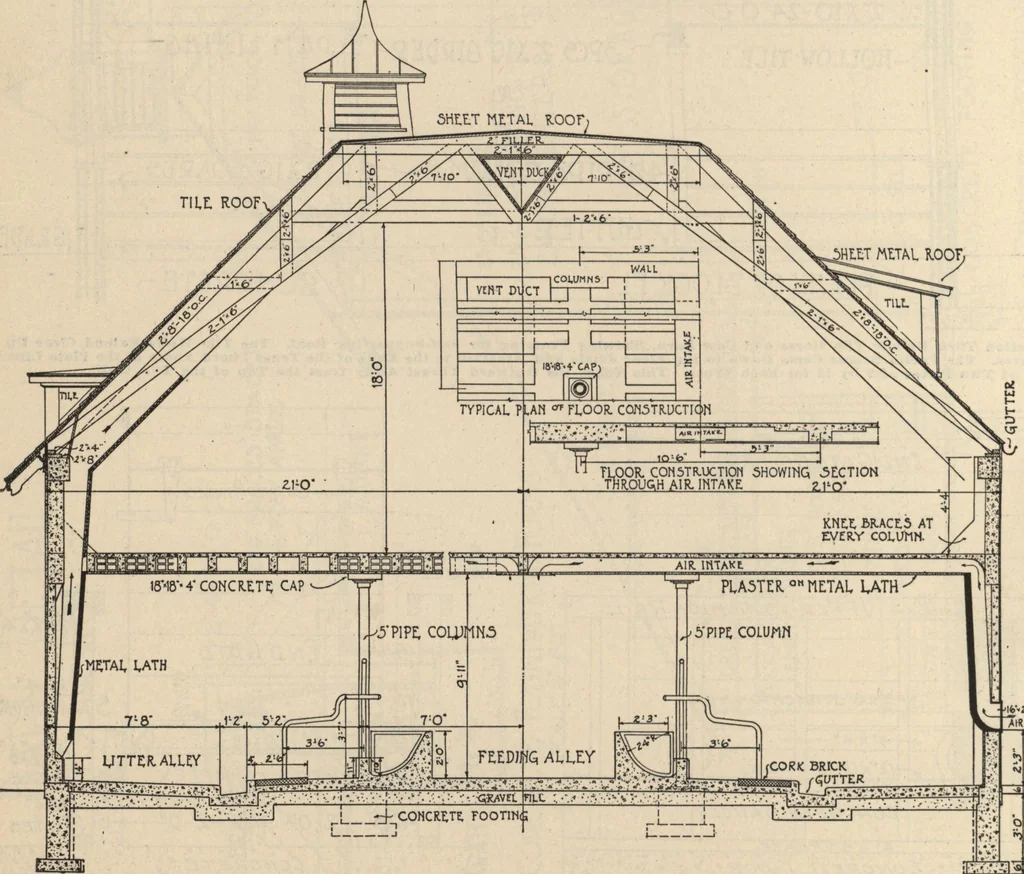
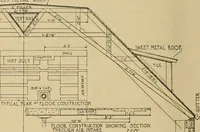
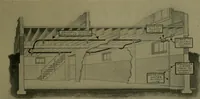
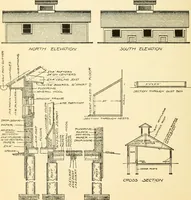
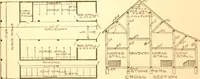
the Good Old-Fashioned Type Restingon Concrete Posts 12 Inches Above Ground to Keen Out the Bateand Mice. The Building Is 4 Feet Wide at the Base, Sloping Oat-ward to a 6-Foot Width at the Plates. The Height Is ll^i Feet andthe Length 16 Feet; 1 by 4-Inch Battens Placed 1 Inch Apart Farmthe Sloping… … 7w MTAKtt ilVv-.^IW Crass-Section af Fireproof Dairy Stable of Reinforced Concrete, Showing Some of the Construction Features. The Air Intake Is BuiltThru the Ceiling Over the Stable, Which Is of Concrete and Tile, The Truss Framing for the Roof Is Unusual. ARCHITECTURAL DETAILS 145