San Francisco : Architect and Engineer, Inc · leaf 63
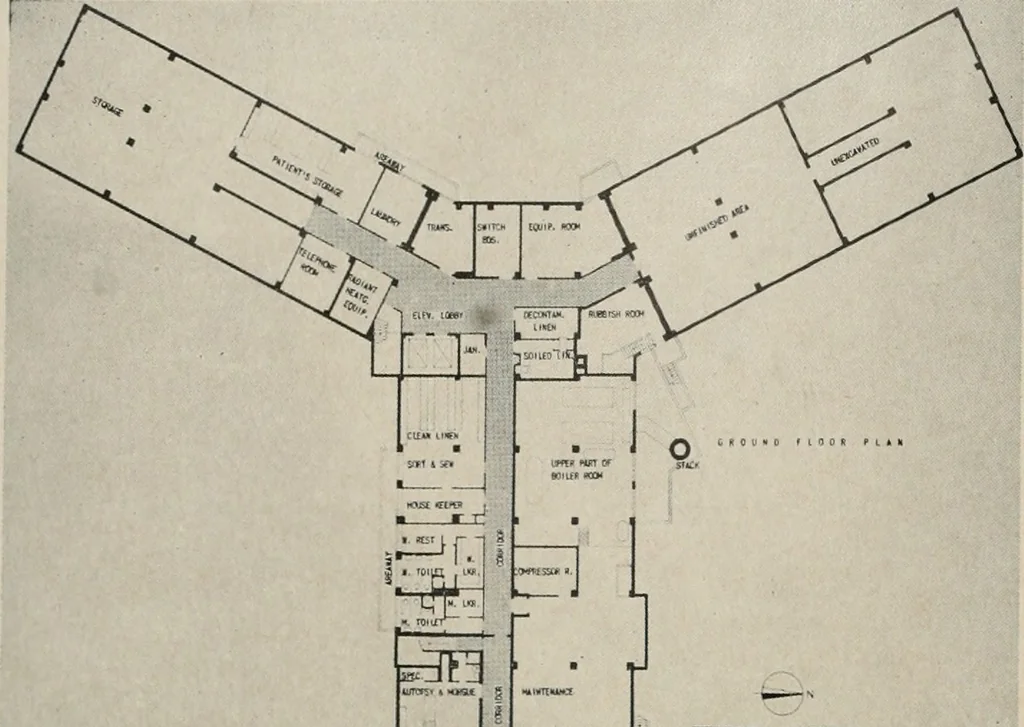
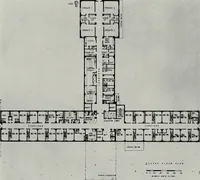
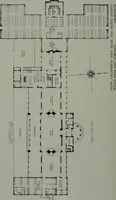
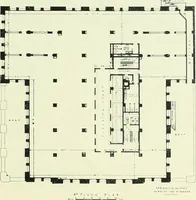
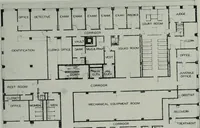
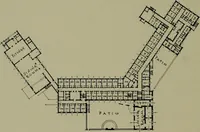
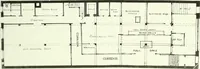
PLOT PLAN FEBRUARY, 1953 SANATORIUM - San Mateo . … GROUND FLOOR PLAN •——1 ^ , .,„j Administrative section. Here are located the vari-ous offices for the stdff, with the Doctors entranceat the end of the wing leading to the existing Resi-dence Building. Contained in this wing are alsothe admitting Examining Rooms, Viewing Room,Laboratory and…
Architecture · Building
Internet Archive · Public Domain Mark 1.0. Free to use for anything.