San Francisco : Architect and Engineer, Inc · leaf 234
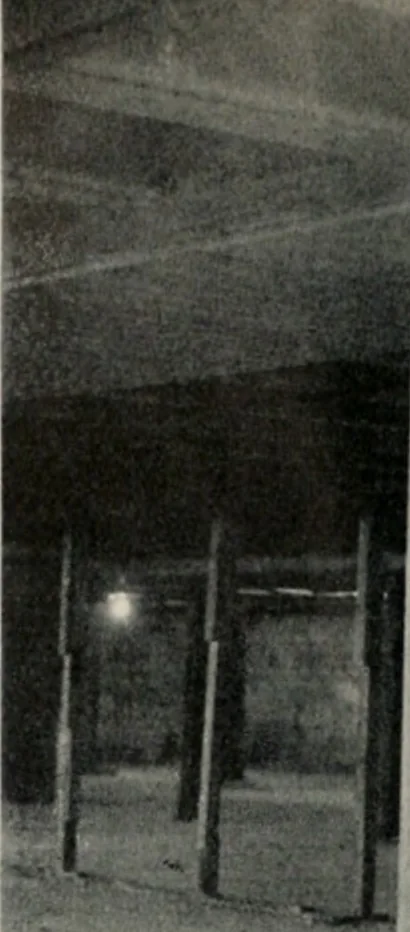
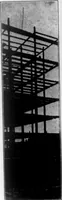
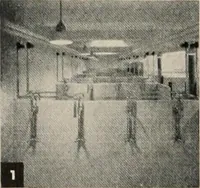
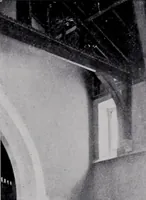
hquake of 1700 kips. The roofalso carries an additional 300 kips of lateral force dueto earth pressure behind the uphill wall. From the first floor to the third floor, there is a wall63 feet long on both sides of the central ramp. Thisprovides an additional resisting element and reducesthe span of… … \.^ 18 X 36 columns from the fourth floor to the fifthfloor are smaller to provide wider aisles. NOTE atypical column used elsewhere in the constructionis 18 X 54. General view of roof framing.
Architecture · Building
Internet Archive · Public Domain Mark 1.0. Free to use for anything.