San Francisco : Architect and Engineer, Inc · leaf 234
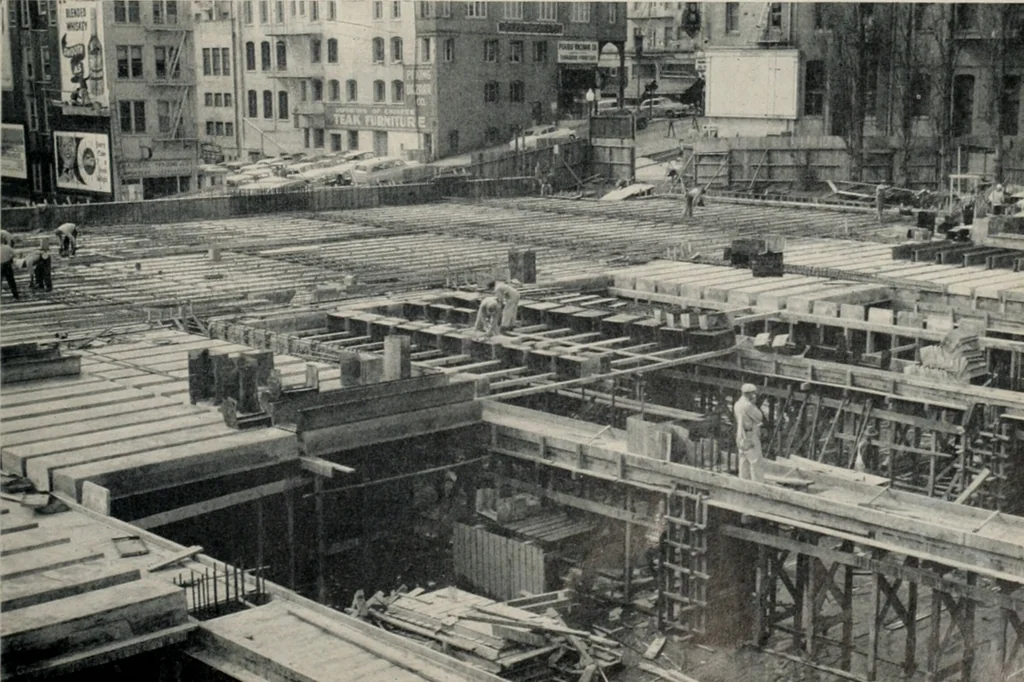
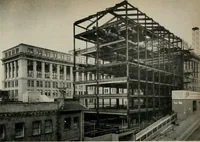
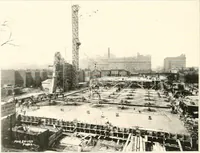
\.^ 18 X 36 columns from the fourth floor to the fifthfloor are smaller to provide wider aisles. NOTE atypical column used elsewhere in the constructionis 18 X 54. General view of roof framing.
Architecture · Building
Internet Archive · Public Domain Mark 1.0. Free to use for anything.