San Francisco : Architect and Engineer, Inc · leaf 335
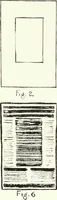
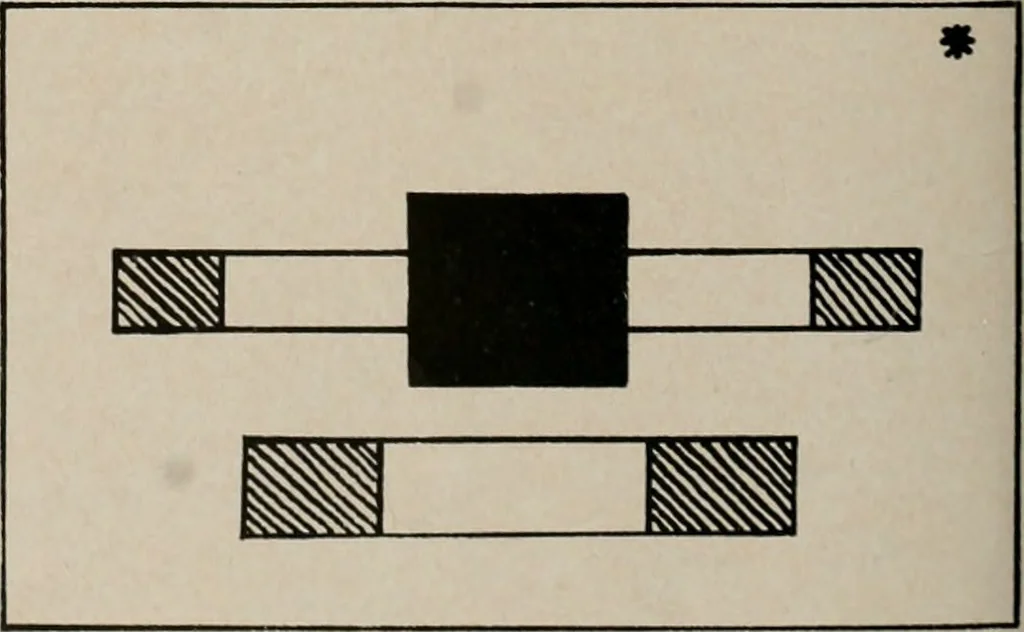
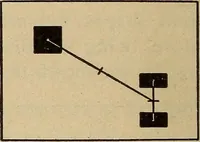
Fig. 1Center planned without regard for maximiim shoppercirculation. Shaded area indicates department store;diagonal areas food stores (all power attractions);white portions satellite stores dependent on tradedrawn by power units. Fig. 2improvement of Figure 1 with power attractions at both… … Fig. 3Center-heavy plan. Shaded portion, departmentstore (power unit); diagonal pattern, supermarket.White areas get less shopper circulation as distancevaries from power attractions. Fig. 4Correction of center-heavy plan. Shaded portion, departmentstore; diagonal shading, junior department stores…
Architecture · Building
Internet Archive · Public Domain Mark 1.0. Free to use for anything.
![An illustration from Libro primo [-quinto] d'architettvra ... (1566)](https://img.insideoutlibrary.com/img/200/ia-libroprimoquinto00serl-332-397.webp)