San Francisco : Architect and Engineer, Inc · leaf 395
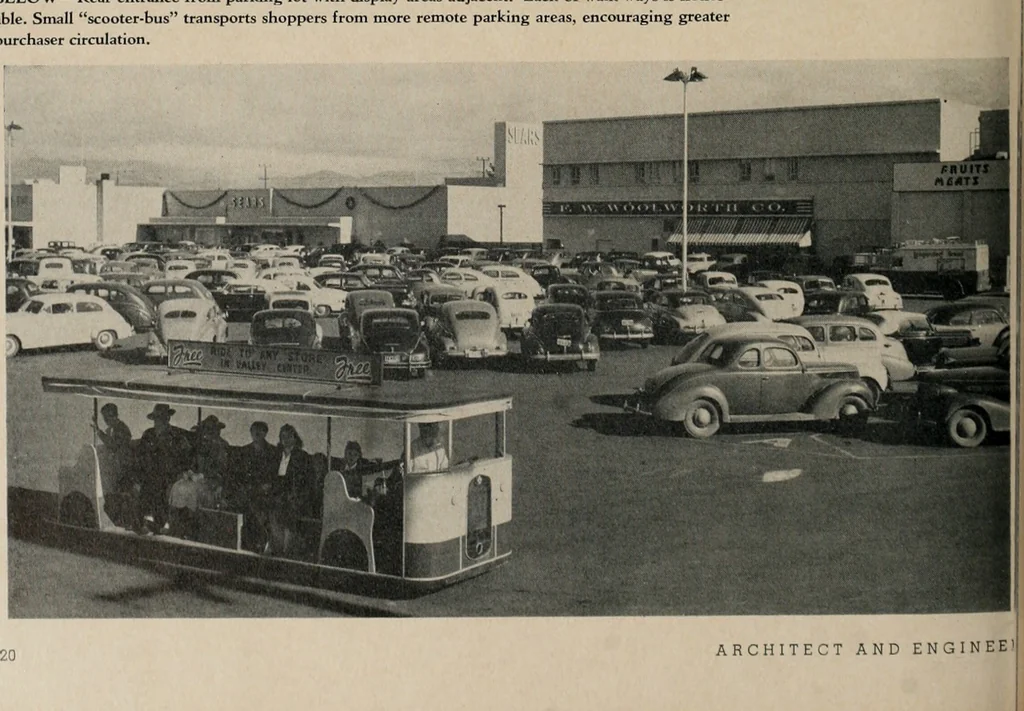
3 -4 U-20-^25— 1 *eO 1 ca 60 degree parking 90 degree parking Curb occupied per car—121 No. cars per acre excluding entry ways and walk ways—120Width of stalls—86No. cars per 100 ft. curb—11Curb occupied per car—86No. cars per acre excluding entry ways and walk ways—158 BELOW—Rear entrance from… … . . SHOPPING CENTERS WALK WAYS I Protection trom tralTic is provided pedestrians by] lanes. These can be with raised walks with curbs usedas car stops, or at lot level with wood or concrete stopsI to prevent bumper overhang into the walk way area. Generally, three teet walk clearance is considered!…
Architecture · Building
Internet Archive · Public Domain Mark 1.0. Free to use for anything.