San Francisco : Architect and Engineer, Inc · leaf 542
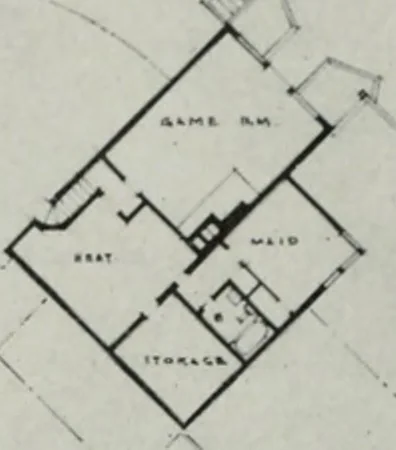
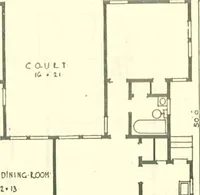
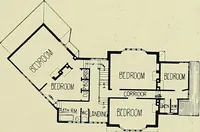
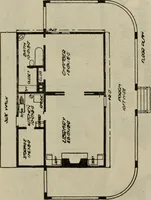
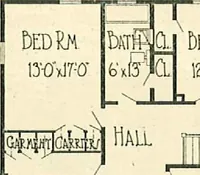
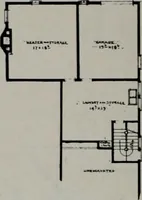
or siding. More highlypolished slate flooring has been used in the inner hallentrance way, also in the hall extending around to thebedrooms and the same slate flooring in the den-musicroom. A curved hallway gives a degree of privacy tothe bedroom areas. Hemlock paneling has been usedthroughout in… … C B.O U fJ 0 FLOOR The cntranceway offers an excellent example of thesolution of a traffic problem where two active boysare members of the family. Doors open directly intodining room, living room, kitchen and den from thishallway. Bedrooms are also reached by a short curved
Architecture · Building
Internet Archive · Public Domain Mark 1.0. Free to use for anything.