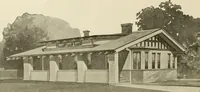
San Francisco : Architect and Engineer, Inc · leaf 595
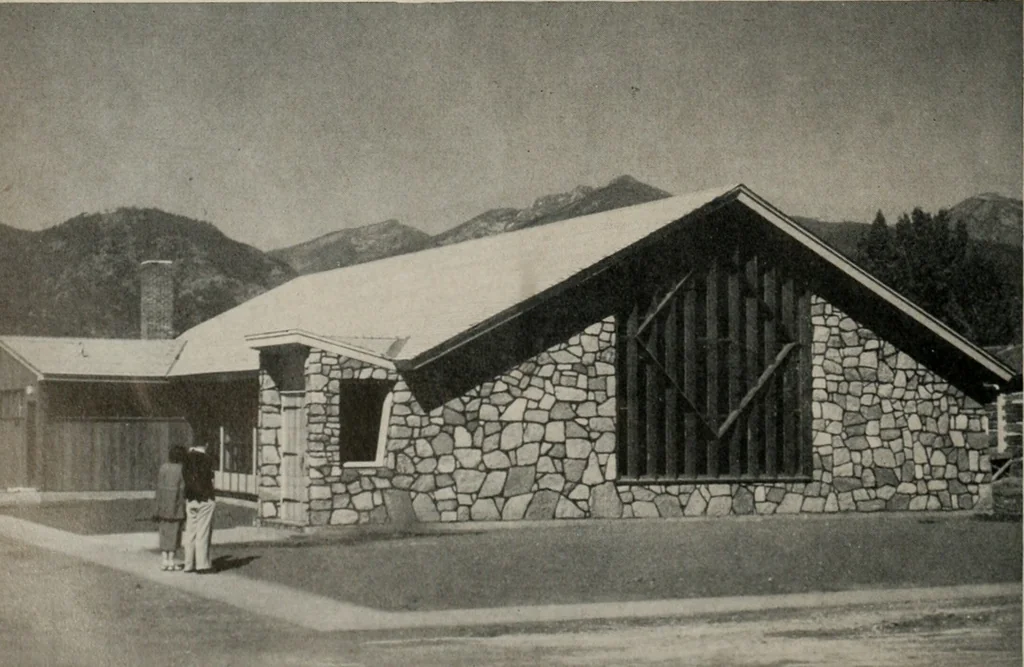
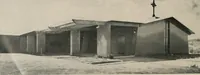
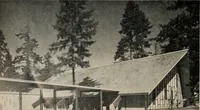
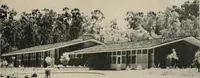
rchitects Williams and Martin. An unusual saw-tooth wall, which in effect is aseries of vertical clerestories, was used in an effort toget maximum natural light and yet reduce the harsh-ness of the south and east light. The result is a naveand chancel with a serene blending of north light.Saw-tooth… … . CHURCH ARCHITECTURE maximum usable floor area on the restricted site. Toaccomplish this the walls were conventional with theT of section made up of slightly tapered laminatedL .ims set on a hardly noticeable angle to accommodatethe flat roof drainage. The walls are forty feet high•iiid the main…
Architecture · Building
Internet Archive · Public Domain Mark 1.0. Free to use for anything.