San Francisco : Architect and Engineer, Inc · leaf 363
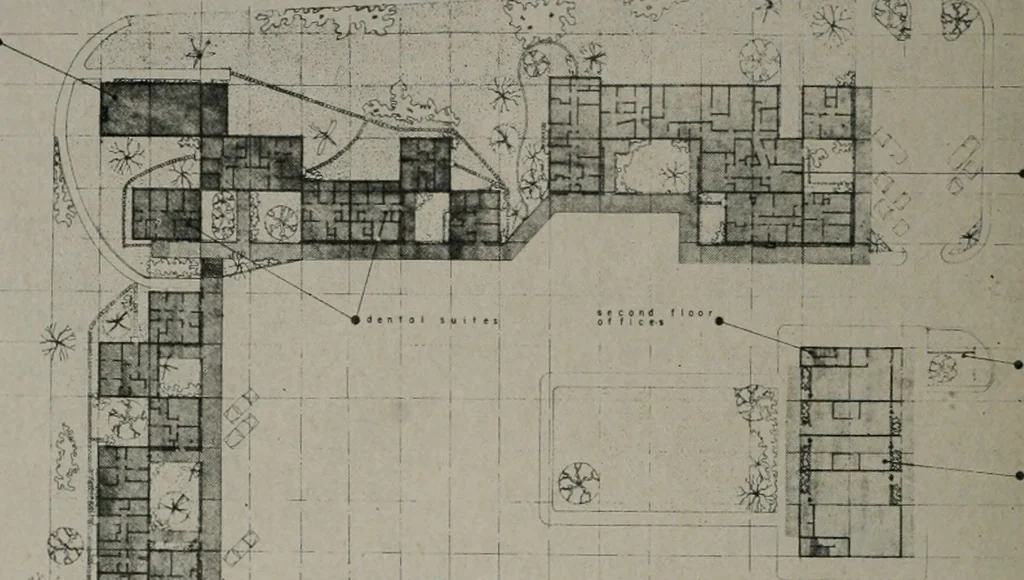
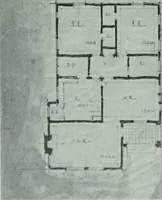
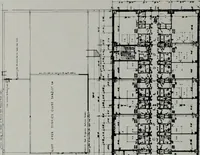
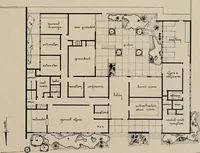
t. FLOOR PLAN of Medical Arts Square showing layout of various suites and the grouping ofdifferent professional offices. The dental suites are grouped in one section and the medicalsuites in another. The laboratories hove a section to themselves. It should be noted thatthere is opportunity for… … >;.jEy: % m^^^Ti
Architecture · Building
Internet Archive · Public Domain Mark 1.0. Free to use for anything.