San Francisco : Architect and Engineer, Inc · leaf 370
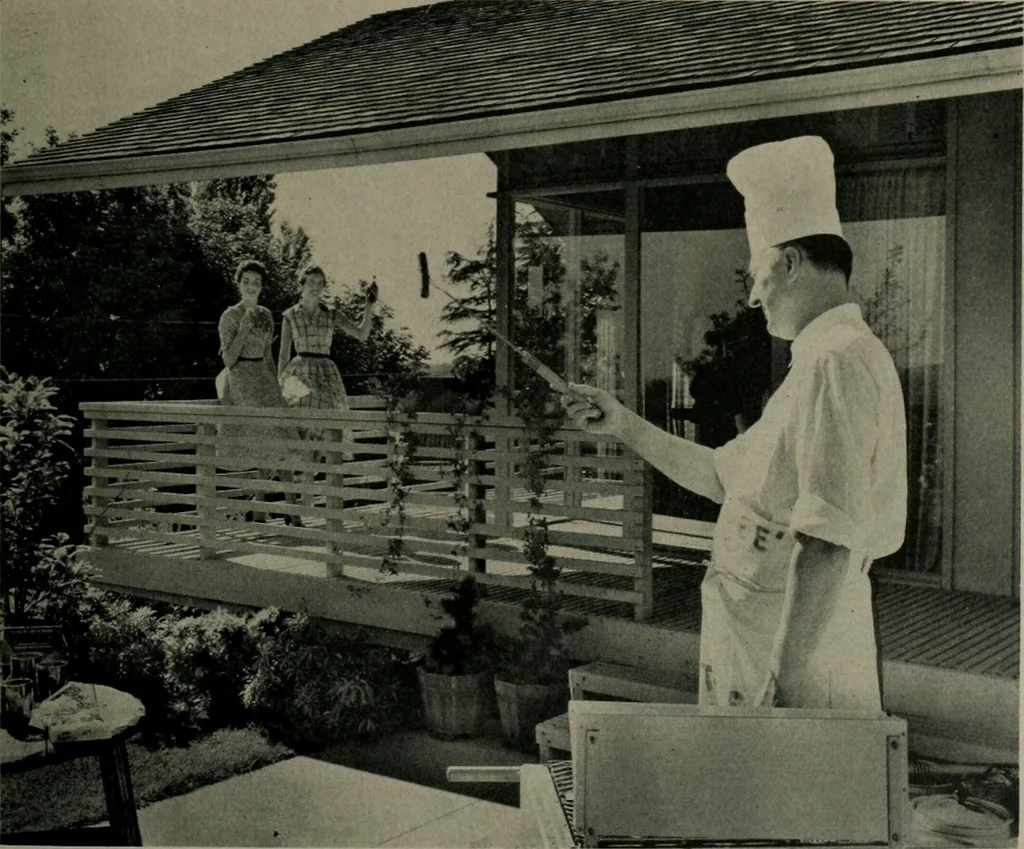
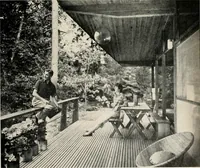
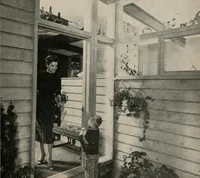
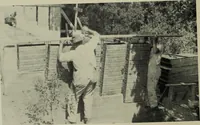
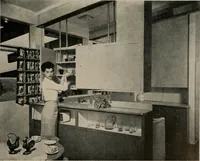
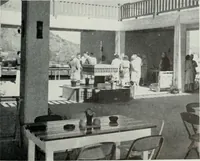
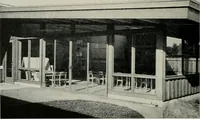
to develop a rustic tone whichblended with the surrounding greenery and forestedbackground. This is a simple hut most usefal out-door room. The Tad Luckey home in Eugene, (see page 21,top), has an ingeniously designed outdoor living roomseparated by a full glass wall from an adjoining dining A… … AUGUST, 1955 WESTERN OUTDOOR LIVING area. The red cedar drop siding of the outer wallshas been extended into the home to create a finechange of pace in wall texture. A wide overhangingroof shelters the patio as does an extended wall of thehome. This very livable patio was constructed forlittle…
Architecture · Building
Internet Archive · Public Domain Mark 1.0. Free to use for anything.