San Francisco : Architect and Engineer, Inc · leaf 413
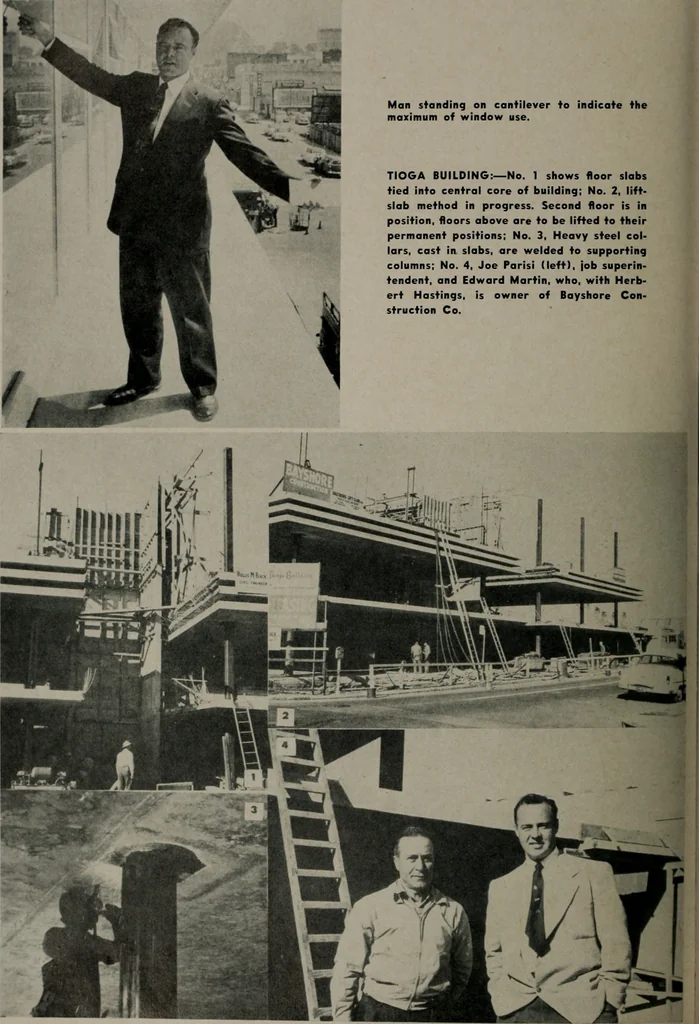
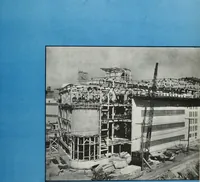
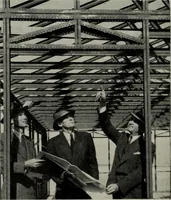
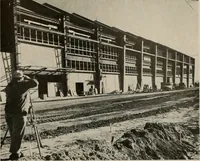
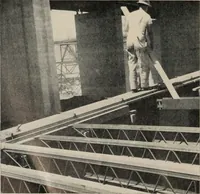
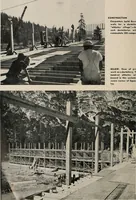
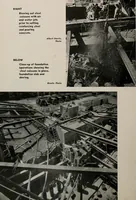
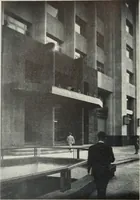
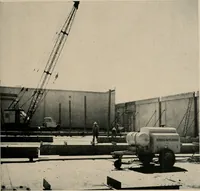
MBER, 1955 TIOGA BUILDING Man standing on cantilever to indicate themaximum of window use. TIOGA BUILDING:—No. 1 shows floor slabstied into central core of building: No. 2, lift-slab method in progress. Second floor is inposition, floors above are to be lifted to theirpermanent positions; No. 3,… … .... TIOGA BUILDING Lift-slab construction was used with green tinted,heat-absorbing exterior glass walls between cantilev-ered projections. This gives a super-abundance ofnatural light for the occupants. There are only twominor solid walls to obstruct an all-points view. As an example of the…
Architecture · Building
Internet Archive · Public Domain Mark 1.0. Free to use for anything.