San Francisco : Architect and Engineer, Inc · leaf 459
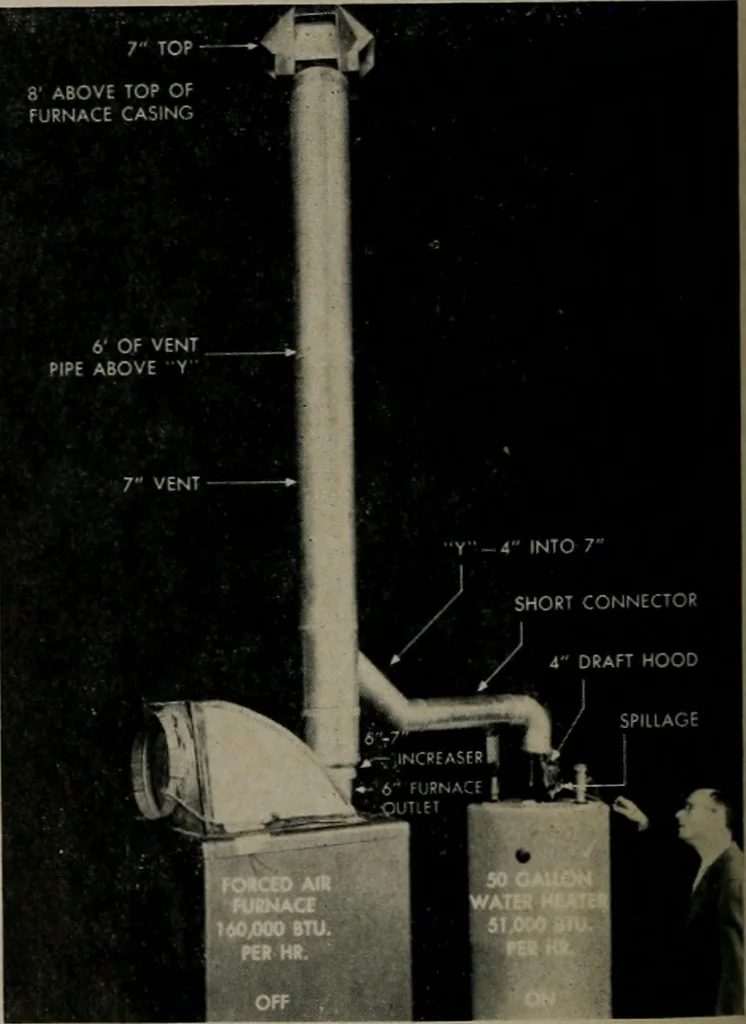
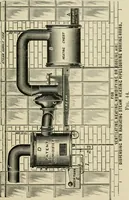
e direction of flow in the common vent. 4. This connector is excessively long. 5. The furnace vent is reduced in size at the drafthood from 6 to 5 in diameter. 6. The common vent has an area of only 70% thatof the largest appliance outlet. 7. The common vent is also pitched dow^n hill for partof… … Fig. 3: Vent construction in accordance with building code. 10 GAl.■- HEATER Fig. 2: Vent arrangement with seven code violations. . GAS VENTING connected to a common vent in strict compliance withso called modern code. 1. The vent connectors are as short as possible. 2. Yi or more upward slope is…
Architecture · Building
Internet Archive · Public Domain Mark 1.0. Free to use for anything.