The Architect & engineer of California and the Pacific Coast (1905)
San Francisco, Calif. : Architect and Engineer Co · leaf 246
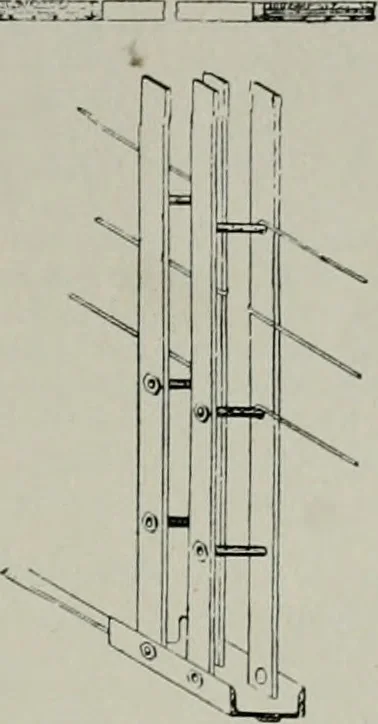
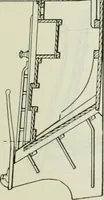
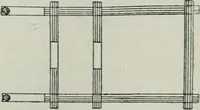
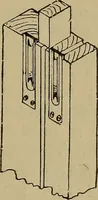
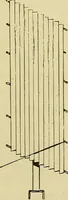
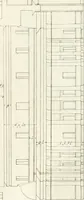
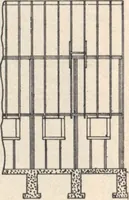
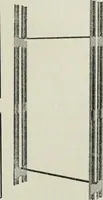
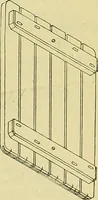
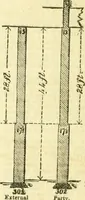
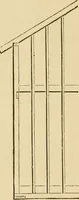
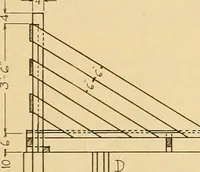
Figure 3 Ue/t lop) shows section of Buildnie shown in Fte. J. Fig. 4 ibottom right) is detailof Wall and Window Opening. Figure j (.bottom left) is a detail of the Roof Construction The author adds a complete statical computation of the roof, on thebasis of the elastic theory. The framing is…
Architecture · Building
Internet Archive · Public Domain Mark 1.0. Free to use for anything.