The Architect & engineer of California and the Pacific Coast (1905)
San Francisco, Calif. : Architect and Engineer Co · leaf 371
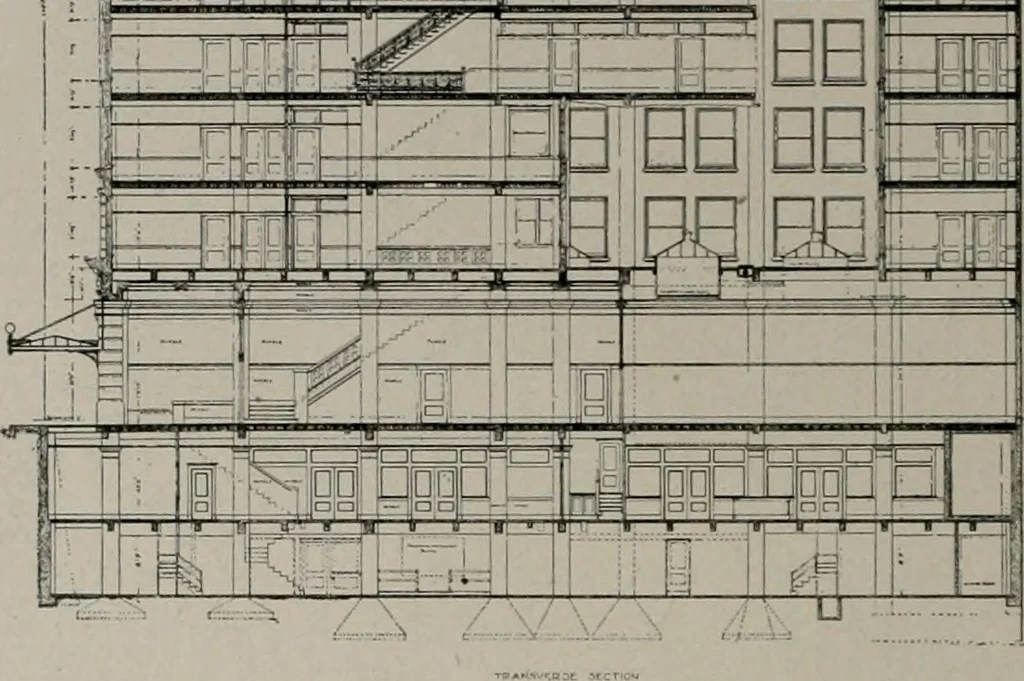
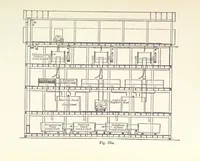
I □□□□□ … Htiec Fmindiilhiti ami General Con 111 tlie column footings there were provided spliced bars of a lengthof 3 feet, bars being placed so that the reinforcement of the columnsrested directly on them. Plain round rods were used in tlie reinforcement of all columnsand the ends of these bars were cut…
Architecture · Building
Internet Archive · Public Domain Mark 1.0. Free to use for anything.