San Francisco : Architect and Engineer, Inc · leaf 13
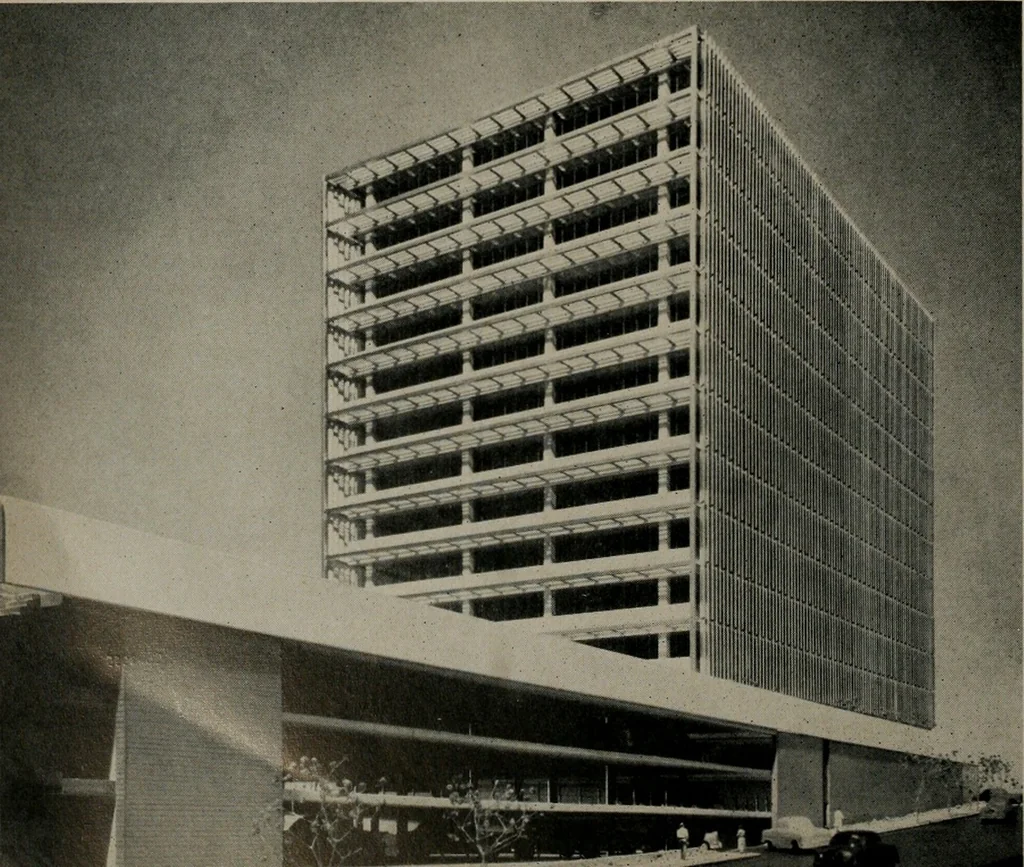
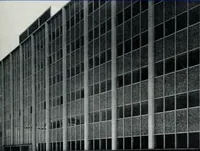
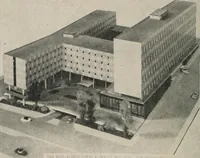
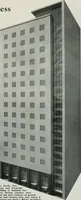
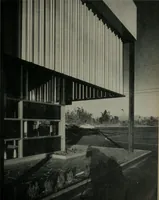
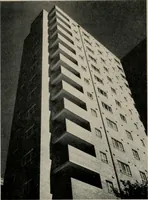
The New 3325 WILSHIRE ^ BUILDING mm Los Angeles, California By DON L. GEISERT* TOTAL GROSS AREA232,646 SQUARE FEET ELEVATION, showing horizontal sunshades. Vertical lou-vers indicated as projected beyond wall of building. Glasswalls surround each floor. Floors are concrete poured oncorrugated metal… … CLOSE-UP OFELEVATION Showing thesunshades, andillustrating thevertical louversangled toprotect againstheat and sun.Parking withunder-coveraccess tobuildingis also shown. ALUMINUM ELEGANCE Ever since the Romans revised the classic forms ofarchitecture, first conceived by the Greeks, each suc-ceeding…
Architecture · Building
Internet Archive · Public Domain Mark 1.0. Free to use for anything.