San Francisco : Architect and Engineer, Inc · leaf 206
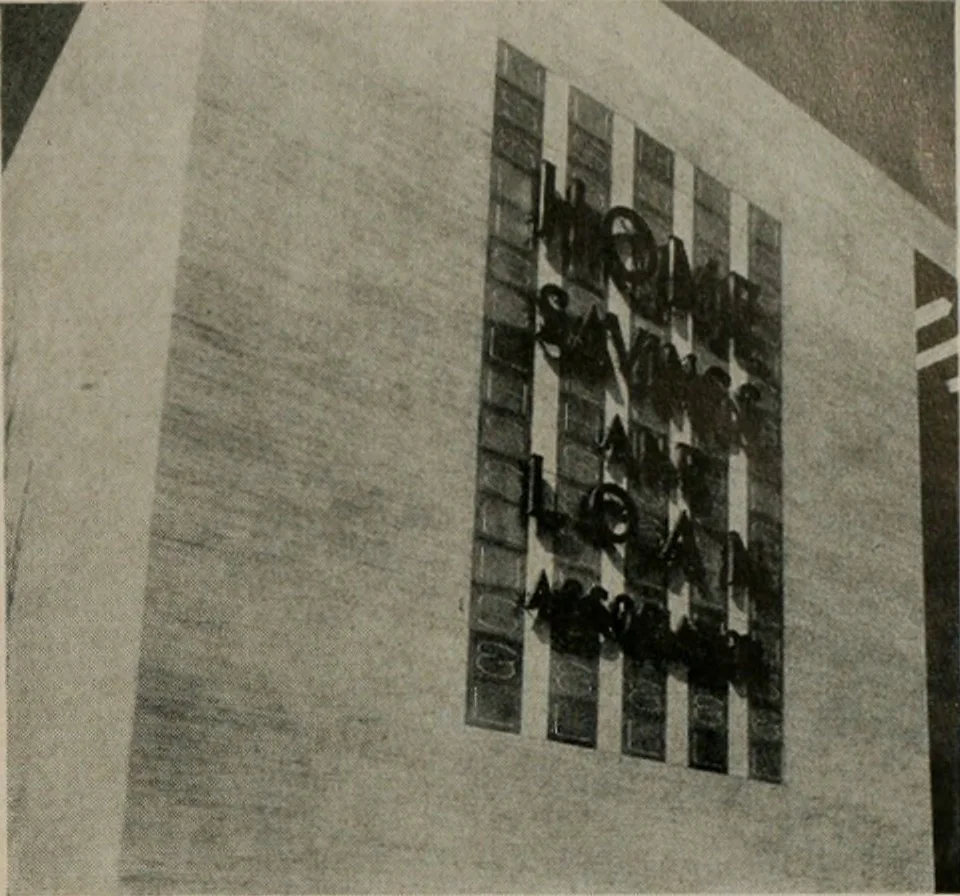
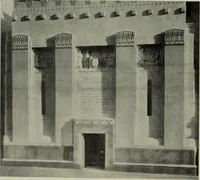
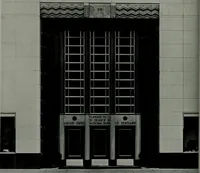
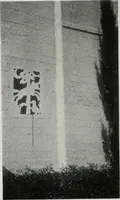
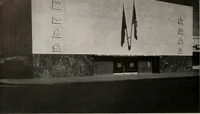
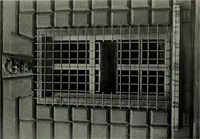
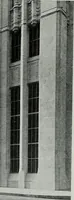
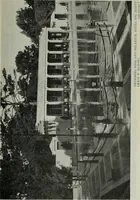
rchitecture, and approxi-mately 1.500 square feet of terra cotta was used inthe design treatment. In addition the exterior is Roman travertine andimported Italian marble molding topped by Italianglass tesserae mosaic. The main room of the building is two stories highand of circular design with the… … Detail of building wall ENTRANCE close-up showing colorful mural constructed over doorway
Architecture · Building
Internet Archive · Public Domain Mark 1.0. Free to use for anything.