San Francisco : Architect and Engineer, Inc · leaf 215
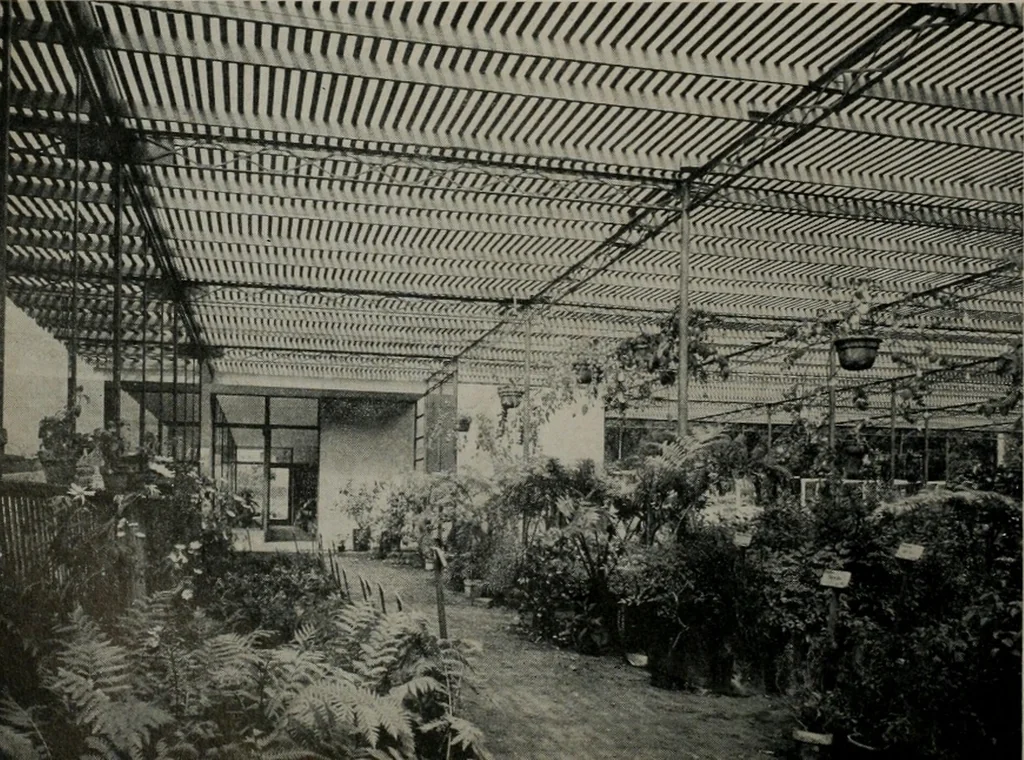
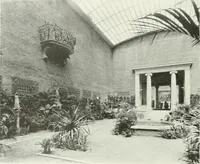
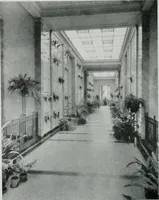
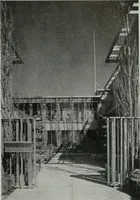
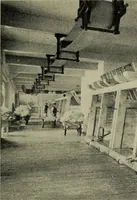
T HOME To design a steel house with maximum efficiencyand livability with not more than 1000 sq. ft. of livingarea, plus a two car garage (not carport). The lot, anaverage one of approximately 60 x 100 in a tracthousing development. A house that could be massproduced at comparative price of wood… … HALLAWELL SEED COMPANY San Francisco Expended Steeljoist with woodlath cover. Plastered wallsof expendedsteel studs andlotisteel. (1940) SORIANO, A.I.A. STEEL ENTERS FIELD OFRESIDENTIAL CONSTRUCTION Gate ResidenceVon Nuys, California Here fhe architect uses steel as the principal frame-work of this…
Architecture · Building
Internet Archive · Public Domain Mark 1.0. Free to use for anything.