San Francisco : Architect and Engineer, Inc · leaf 22
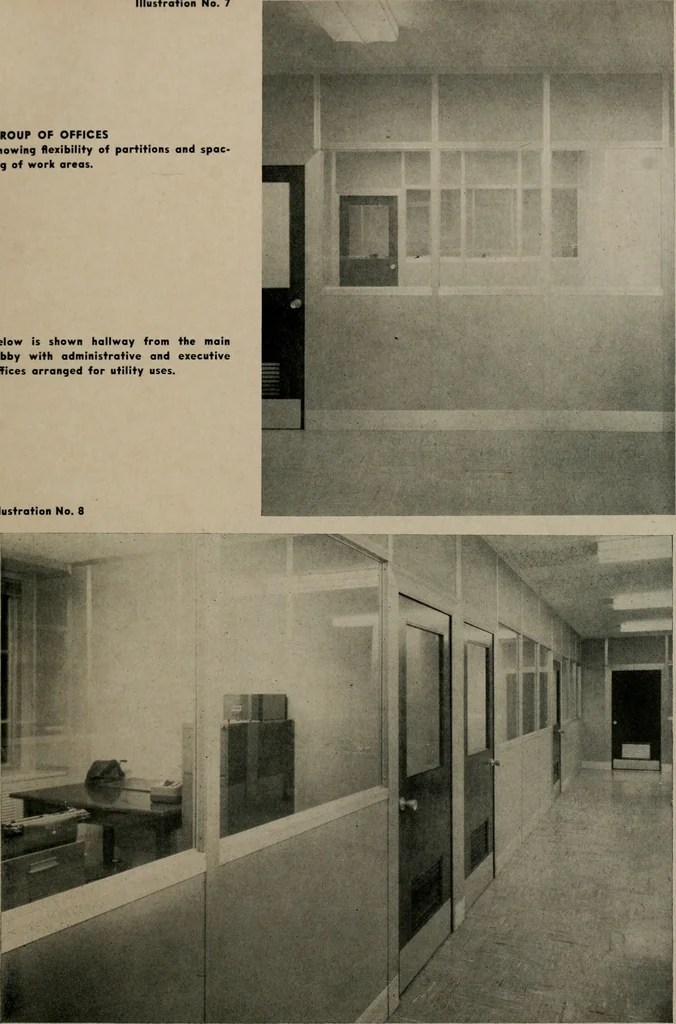
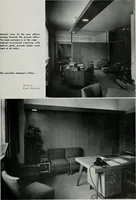
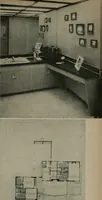
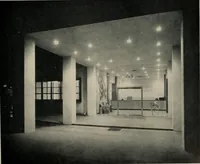
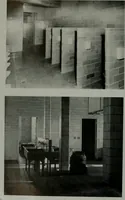
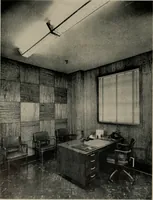
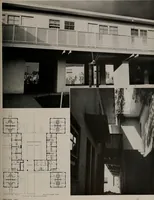
ARCHITECT AND ENGINEER Illustratron No. 7 GROUP OF OFFICES Showing flexibility of partitions and spac ing of work areas. Below is shown hallway from the mainlobby with administrative and execHtiveoffices arranged for utility uses. … Illustration No. 8 JANUARY, 1956 17 EXECUTIVE OFFICES . executive offices, estimating and office manager workswell from this point. Personnel, Accounting, and Purchasing work off thesecondary lobby as shown (illustrations Nos. 5 and 6,page 16). This again gives control to the receptionistsin the…
Architecture · Building
Internet Archive · Public Domain Mark 1.0. Free to use for anything.