San Francisco : Architect and Engineer, Inc · leaf 588
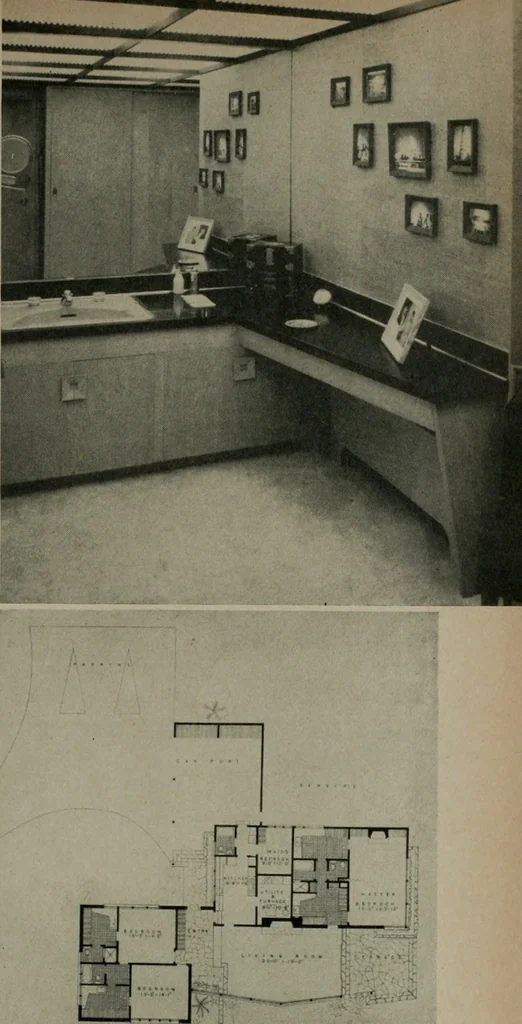
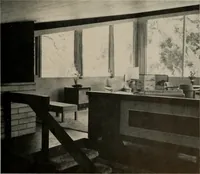
e stone of the exterior is re-peated again in the flagstone entry floor and the largefireplace wall in the living room. The sloped ceilings,covered with kerfed flooring and supported on glu-laminated beams, extend through the glass walls toform a wide protective eave. Ceilings and beams arestained…
Architecture · Building
Internet Archive · Public Domain Mark 1.0. Free to use for anything.