San Francisco : Architect and Engineer, Inc · leaf 262
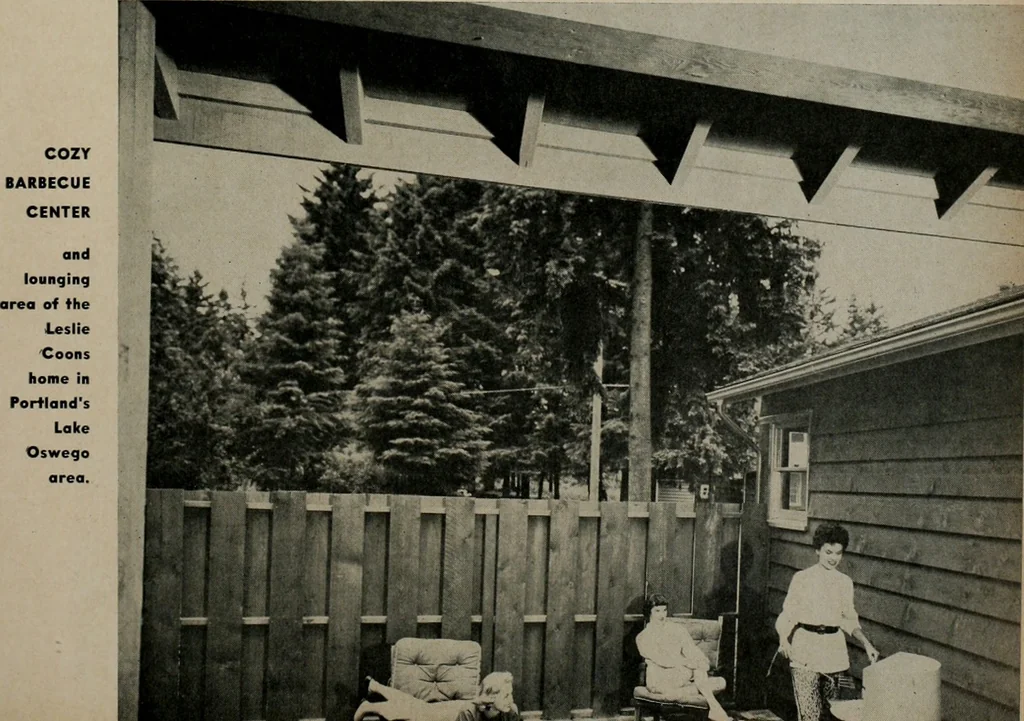
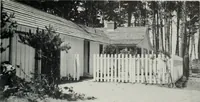
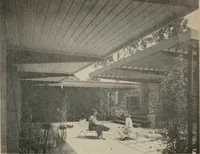
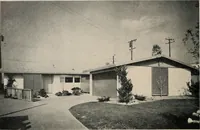
instance, homes witha floor plan in an L or U shape have two or more wallsof the outdoor living room already in place. A littleattention to access from the main rooms of the homeis all that is required in original plans. The patio areacan be developed then at any time the family desires.Architects… … OUTDOOR LIVING
Architecture · Building
Internet Archive · Public Domain Mark 1.0. Free to use for anything.