San Francisco : Architect and Engineer, Inc · leaf 369
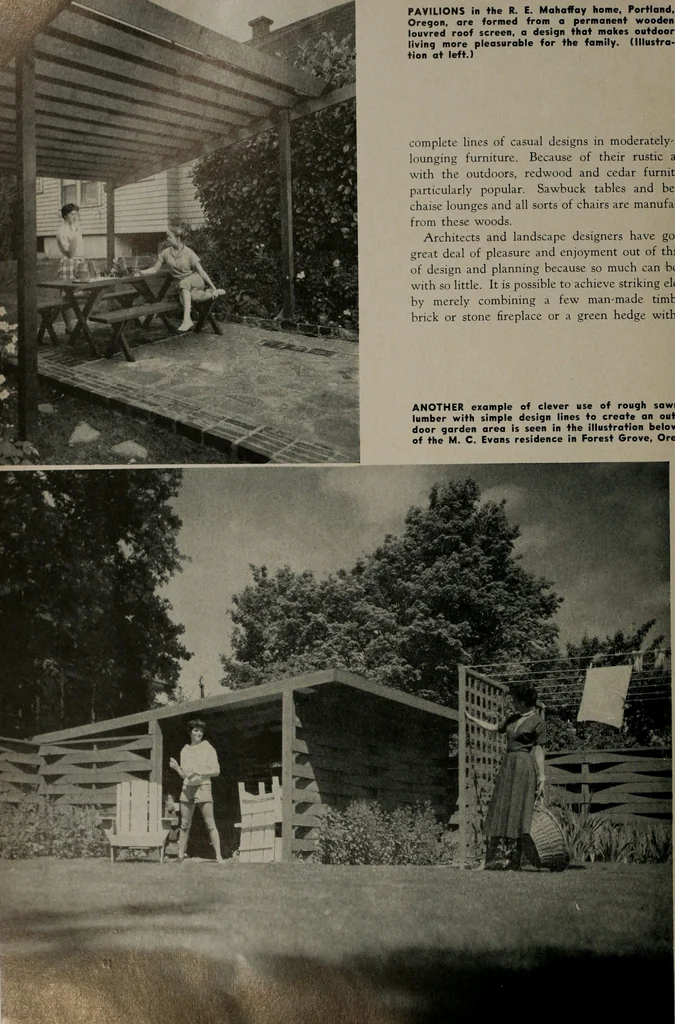
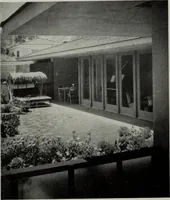
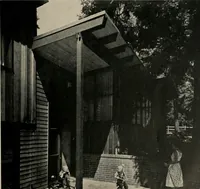
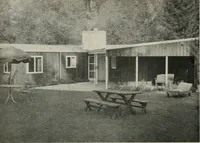
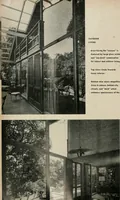
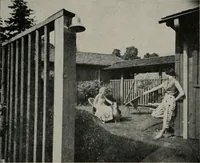
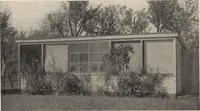
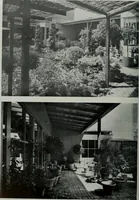
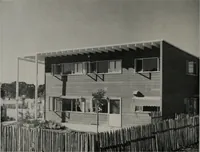
It generally has a designated floor, suchas wooden decking, brick or poured cement. Pavilionsmay well be a simple screened area for seclusion.Patios take limitless form, and may either join thehome or be remote. These loosely defined outdoorliving rooms generally do not have a roof, and mayuse one… … PAVILIONS in the R. E. Mahaffay home, Portland,Oregon, are formed from a permanent woodenlouvred roof screen, a design that makes outdoorliving more pleasurable for the family. (Illustra-tion at left.) complete lines of casual designs in moderately-pricedlounging furniture. Because of their rustic…
Architecture · Building
Internet Archive · Public Domain Mark 1.0. Free to use for anything.