San Francisco : Architect and Engineer, Inc · leaf 308
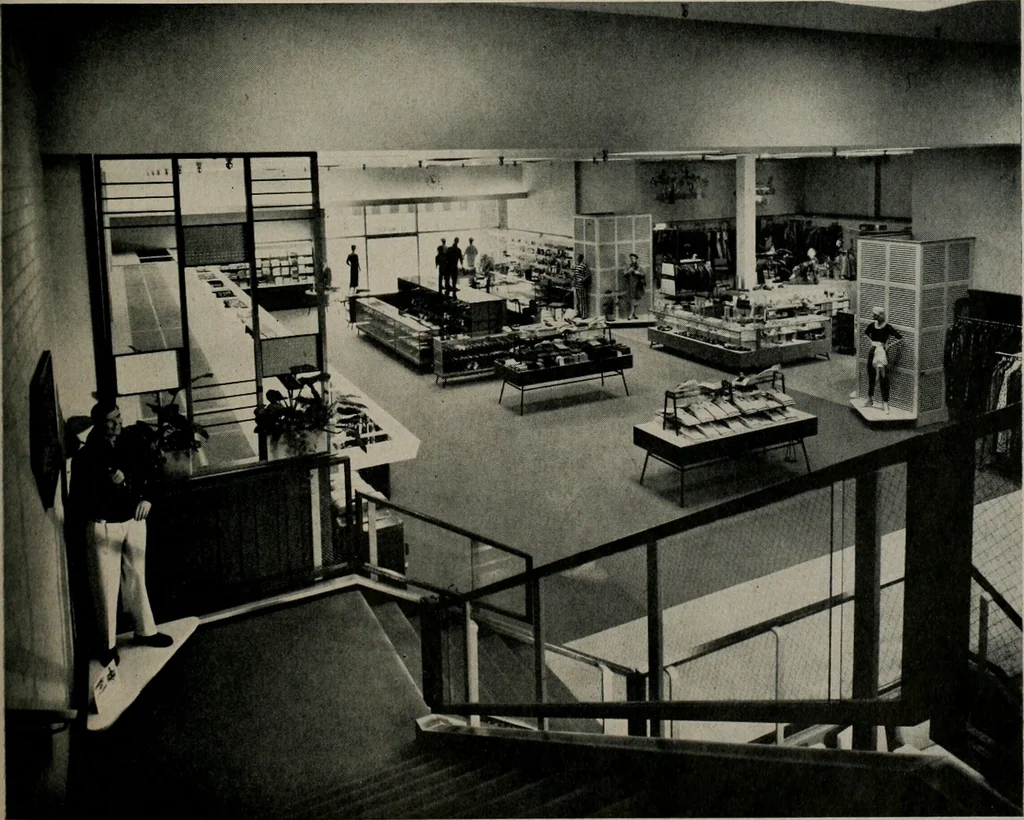
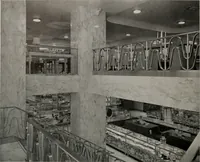
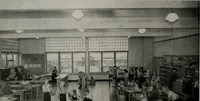
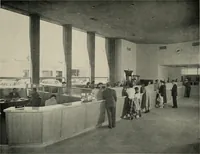
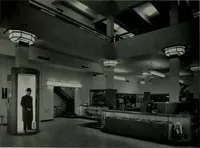
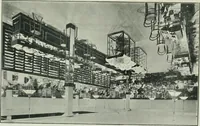
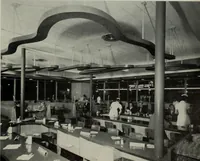
s end we made use of wire glass railing panelson all stairways, with the result that every depart-ment in the store is visible from the front door. The interior consists of three levels. Here we made use of the sloping lot, providing a lower level midway in the building and reached by a wide… … JULY, 1956
Architecture · Building
Internet Archive · Public Domain Mark 1.0. Free to use for anything.