San Francisco : Architect and Engineer, Inc · leaf 336
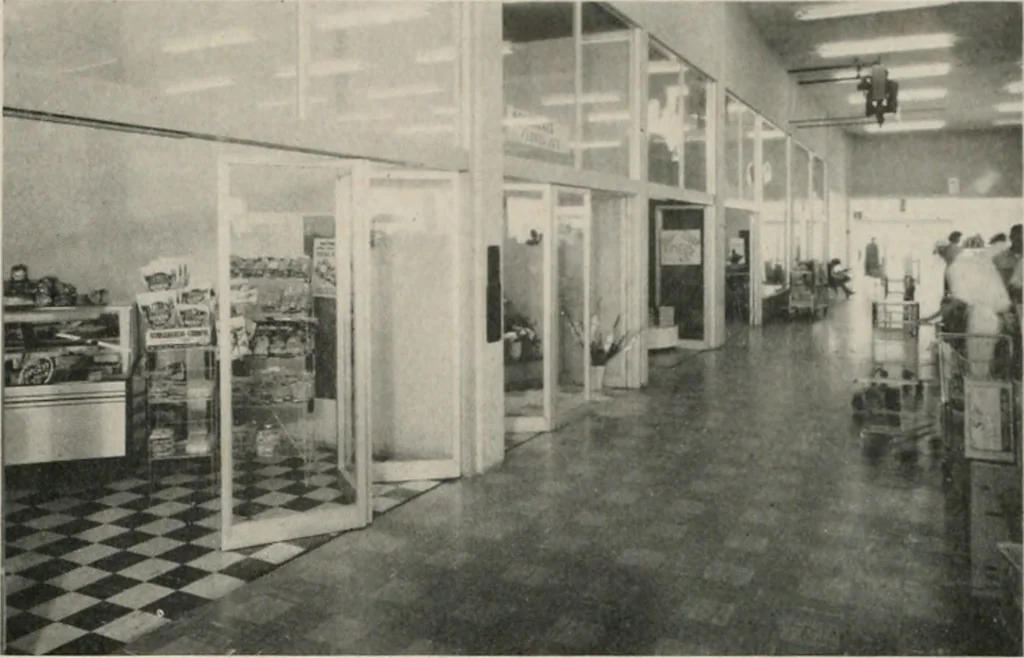
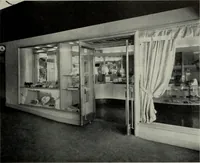
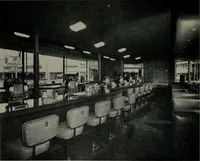
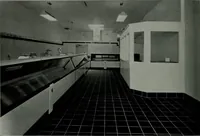
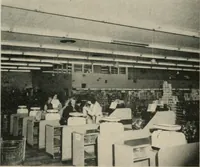
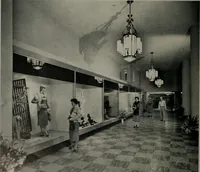
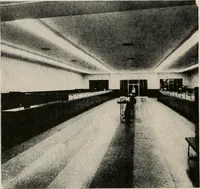
Fig. 3Center-heavy plan. Shaded portion, departmentstore (power unit); diagonal pattern, supermarket.White areas get less shopper circulation as distancevaries from power attractions. Fig. 4Correction of center-heavy plan. Shaded portion, departmentstore; diagonal shading, junior department stores… … NORTHGATESeattle, Washington Supplementary food shopsadjacent to a supermarket inducegreater volume per square foot.Eight shops with entrances frommarket. Hollow tubular doorsmake easy access. Small shops have entrance at other end from parking lot. Double locks supply security forindividual…
Architecture · Building
Internet Archive · Public Domain Mark 1.0. Free to use for anything.