San Francisco : Architect and Engineer, Inc · leaf 458
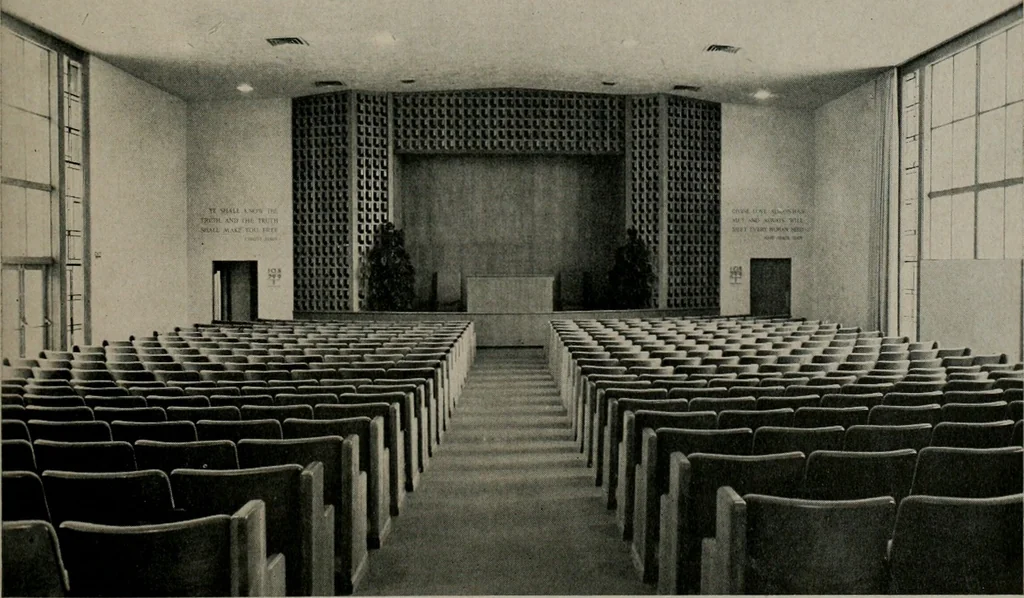
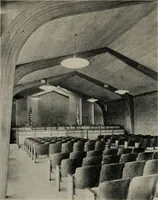
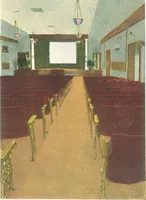
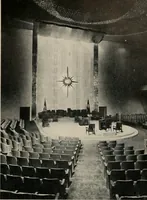
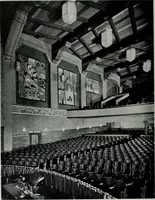
e and green. Principal entrance to both the church and the Sun-day School is approached across brick terrace. Wideoverhanging roof shelters two story glass wall at lobby. Sunlight floods the main lobby, which servesas a link between church auditorium, administration,and Sunday School areas.… … OCTOBER. 1956
Architecture · Building
Internet Archive · Public Domain Mark 1.0. Free to use for anything.