San Francisco : Architect and Engineer, Inc · leaf 178
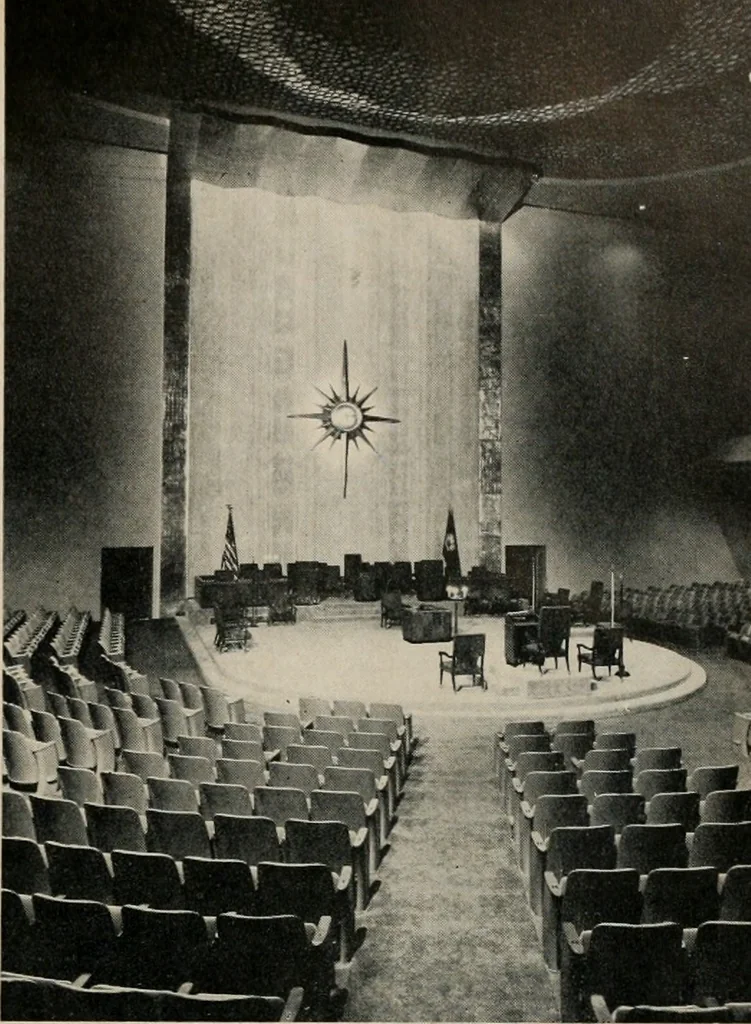
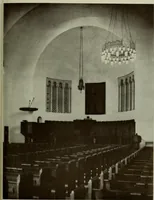
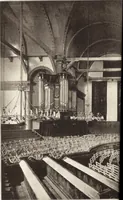
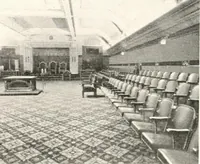
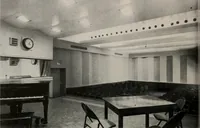
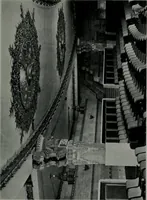
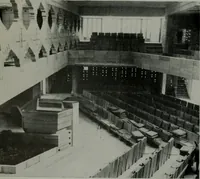
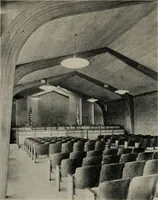
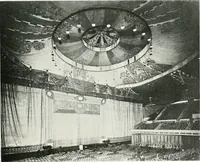
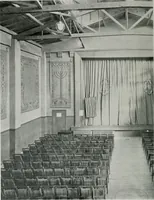
Open Book, to be placed in thefoyer. It will contain the names of all donors to theMemorial Temple Building Fund. Memorial Auditorium The main entrance to the auditorium is from thefoyer, turning left from the California Street portal. Opening the way into the carpeted concourse andauditorium are… … INTERIOR VIEW of Memorial Auditorium, which has a seating capacity of 2,800 persons-main floor and balcony. l^ i^ Ititl , . ■ i - j..>*»-f
Architecture · Building
Internet Archive · Public Domain Mark 1.0. Free to use for anything.