San Francisco : Architect and Engineer, Inc · leaf 552
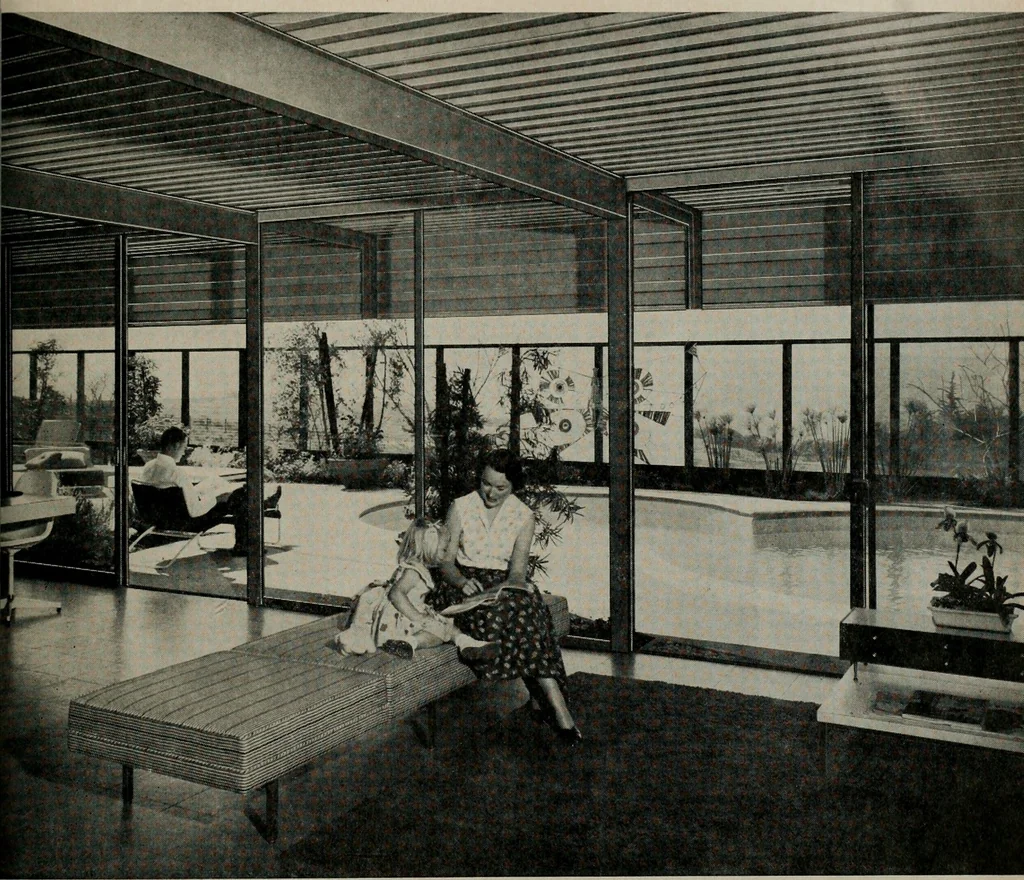
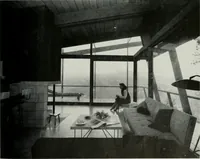
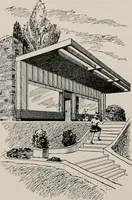
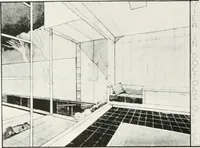
^^^^^^yiif////^^m V\MMM/A///,>^^^ The X-100 was designed to utilize stand-ard United States Steel sections: 4H13^for vertical columns; 8 WF13# and 10WF17# for roof beams. There was also avariety of small angles, Ts and channelsinvolved. Steel roof decking was fabri-cated by H. H. Robertson.
Architecture · Building
Internet Archive · Public Domain Mark 1.0. Free to use for anything.