San Francisco : Architect and Engineer, Inc · leaf 260
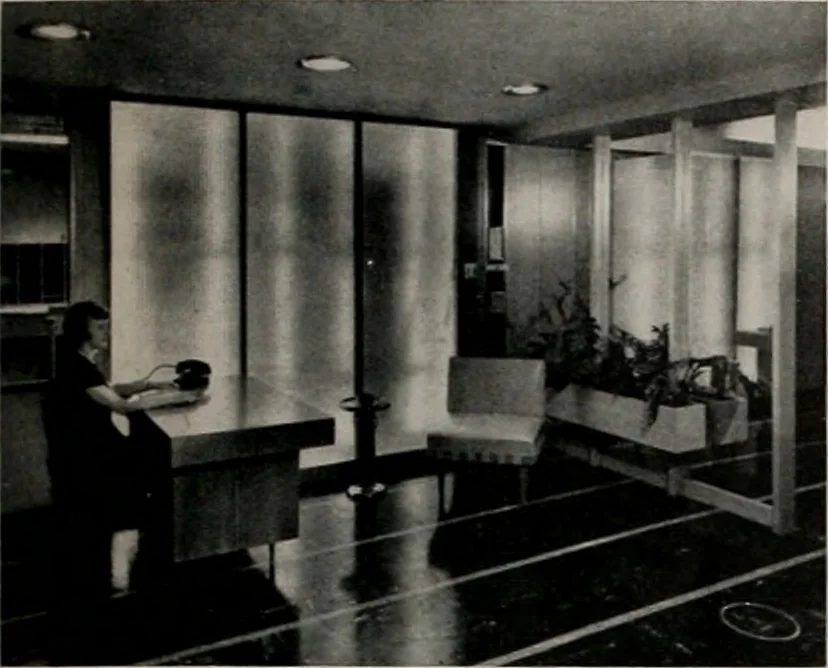
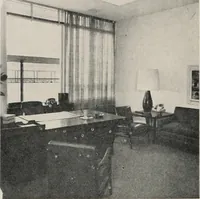
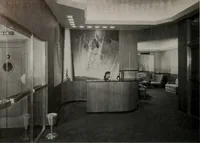
View of waiting room areaon the 8th floor. Each floorhas a different photo-muralillustrating some phase ofthe oil industry. The divanis covered with brightgreen, the side chairs inlight grey. Walls are grey. GENERAL PETHOLELM BLDU … the entire structure has been installed.Air Conditioning Sixteen hundred horsepower on electric motorsalone are used in the air conditioning and heatingsystems which include 48 separate fan rooms toprovide a zoned control. Another 600 h. p. ofcapacity is contained in the four oil or natural…
Architecture · Building
Internet Archive · Public Domain Mark 1.0. Free to use for anything.