San Francisco : Architect and Engineer, Inc · leaf 134
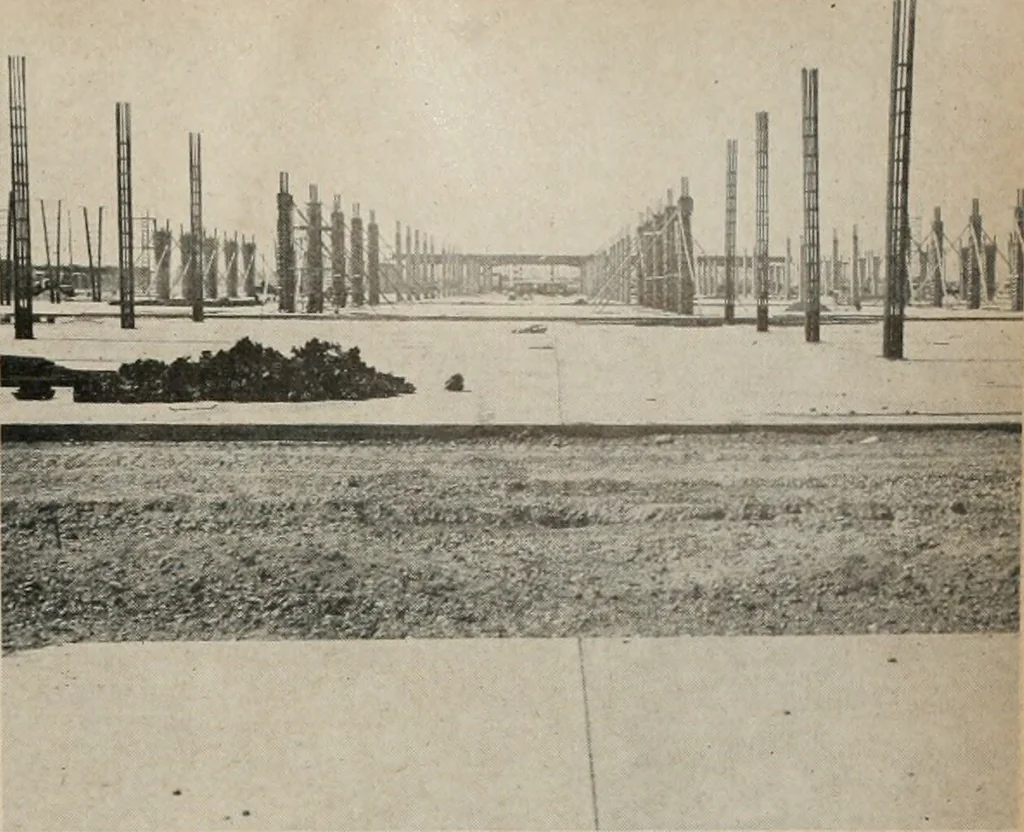
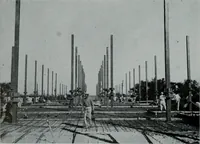
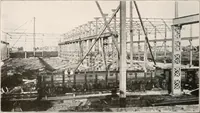
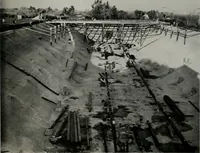
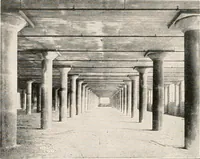
ARCHITECT AND ENGINEER REINFORCING STEEL—for the continuous fram-ing shown (right) protruding from acres of con-crete floor slabs. FRAMING (below) poured from one yard buck-ets, supplied by transit truck mixers. V4 coatedplywood used for forms. … backfilled and compacted, and pouring of the floorslabs began. The slabs are 8 inches thick and, for themost part, are of unreinforced concrete. They werepoured in 25 ft. lanes and inserts were left in the slabsfor temporary wall braces. In constructing the floors,which are now entirely completed,…
Architecture · Building
Internet Archive · Public Domain Mark 1.0. Free to use for anything.