San Francisco : Architect and Engineer, Inc · leaf 15
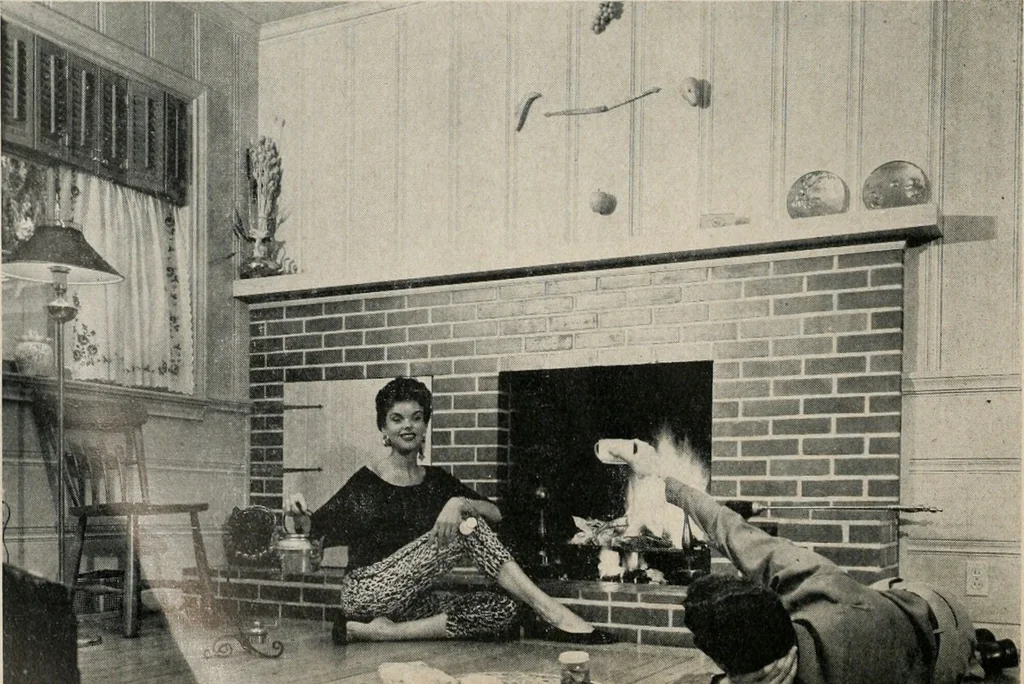
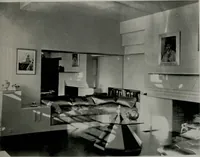
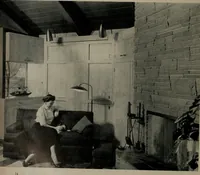
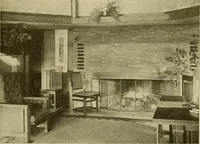
r saves much upand down traffic from the main kitchen when partiesarc in progress. A pass-through door enables the cook to serve her guests on the patio and saves manysteps. This room has been simply furnished in leatherchairs and has a rubber tile flooring which is easy toclean. A picture window… … CASUAL ROOMS this family. (See Page 9). A two-level home, thefamily room adjoins the stairwell coming up from theentrance level of half story below. It is separated fromthe stain^ell by a half wall the upper half of which islouvered. the entire paneling and louvers being de-signed in western red…
Architecture · Building
Internet Archive · Public Domain Mark 1.0. Free to use for anything.