San Francisco : Architect and Engineer, Inc · leaf 21
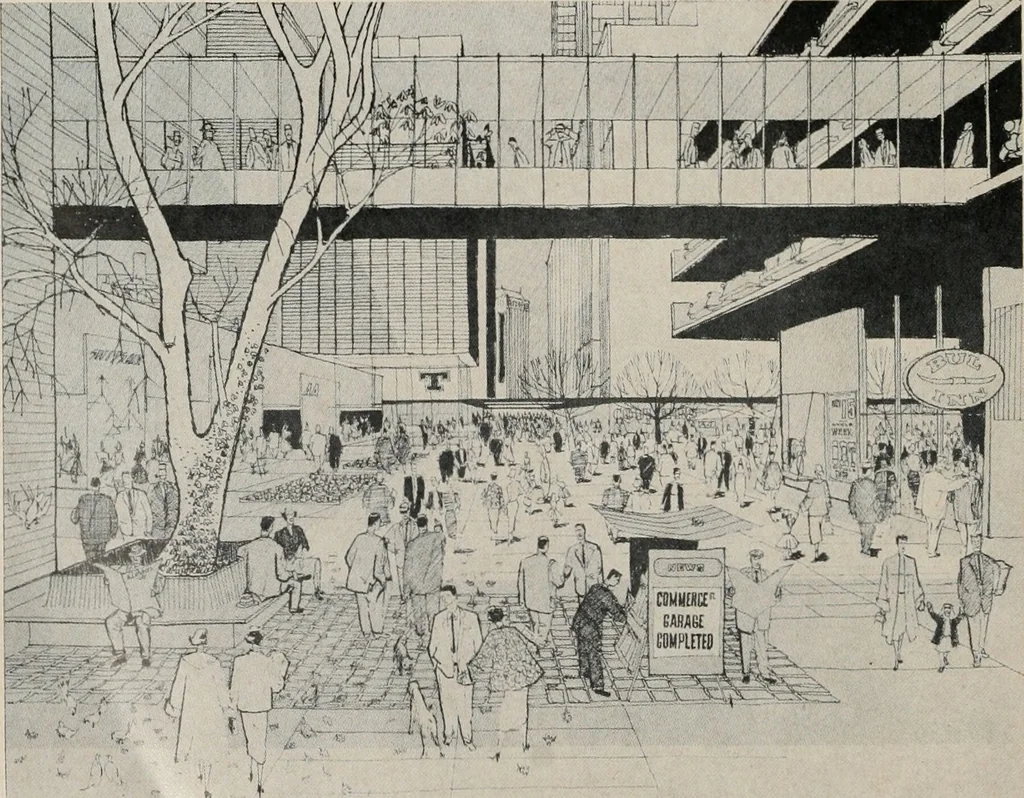
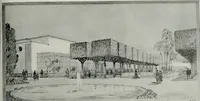
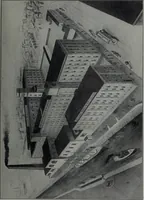
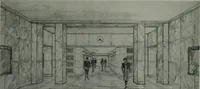
rve the entire down-town area, with a deep penetration into thepedestrian central business district so as to mini-mize walking distances within the area. No pointwould be more than a two and one-half minutewalk from the nearest parking garage. Under this Plan the area bounded by Belknap Streeton… … Fort Worths 7thstreet looking West,with vehicular traf-fic removed, givingshoppers view ofwindows on bothsides of street. Pe-destrian bridge con-nects parking struc-ture with a hotel. ARCHITECT AND ENGINEER Close-up of downtown area as it is today. appeal of such developments as Rockefeller Plaza…
Architecture · Building
Internet Archive · Public Domain Mark 1.0. Free to use for anything.