San Francisco : Architect and Engineer, Inc · leaf 24
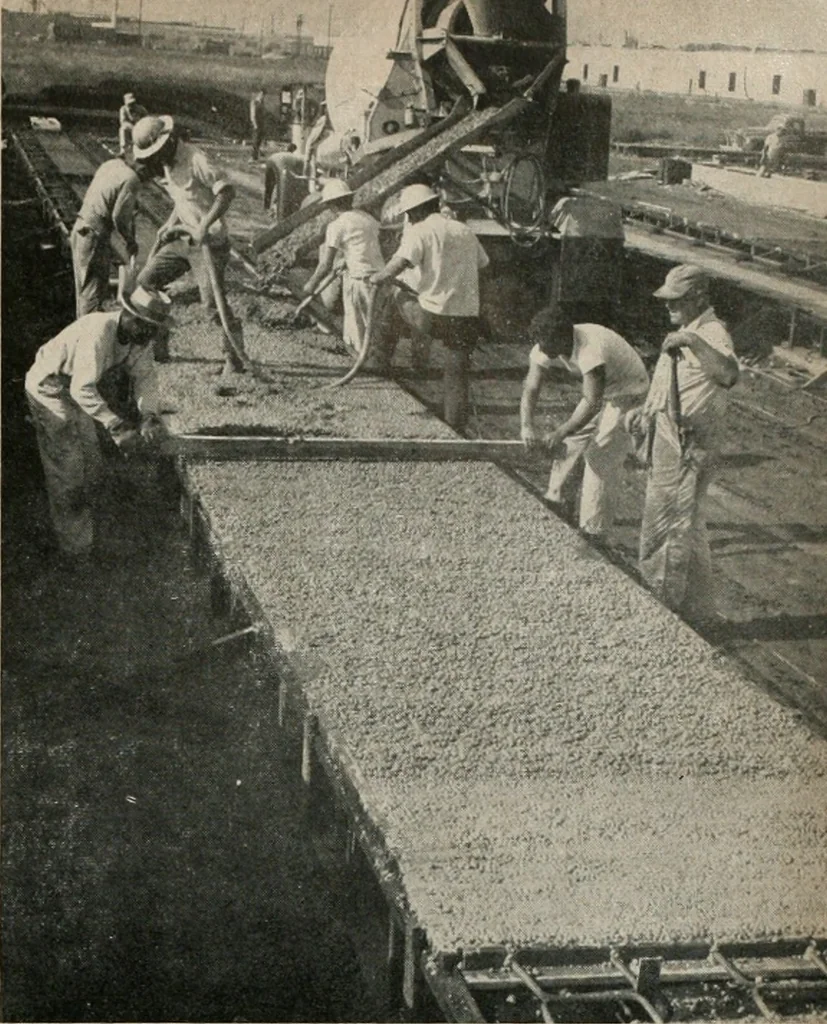
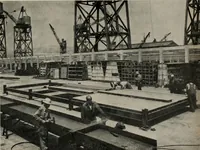
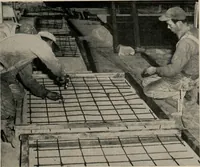
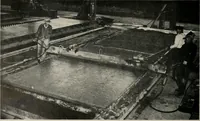
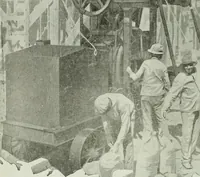
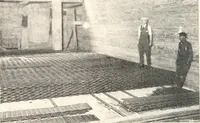
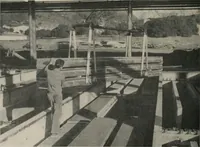
be restricted to identi-cal figures on the cost of prestressed concrete. Sincethis material was specified for some 100,000 square feetof construction in the building, representing more than83% of the total area in the project, it was agreedthat here was the place to cut the cost of construction,if… … ABOVE: As the mixer truck rolls down the line, freshlypoured lightweic|ht concrete is vibrated and surfaceevened-off preparatory to being tamped down andsmoothed by finishing crew. AT RIGHT: Finishing crew puts final touches onpre-tensioned, prestressed concrete panels whileanother 350 ft. casting…
Architecture · Building
Internet Archive · Public Domain Mark 1.0. Free to use for anything.