San Francisco : Architect and Engineer, Inc · leaf 25
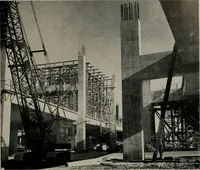
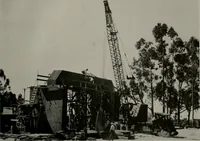
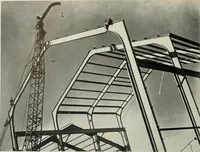
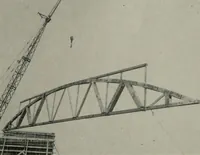
The panel dimensions being 40 ft. by 5 ft.; and girders18 in. by 16 in. by 26 in. Engineering Cksnsultants T. Y. Lin 6? Associatesworked with the general contractors in designing andsetting up the casting beds. These were built to meetthe specific requirements of the immediate job, withoutmuch… … PRESTRESSEDGIRDER Is lowered into position, readyto support the 40-ft. prestressedconcrete roof panels. Believed to be the first timeprestressed concrete sectionshove been manufactured on site. him a bidding edge on i^uture work when on-thc-siteprestressing appears to be the logieal solution of…
Architecture · Building
Internet Archive · Public Domain Mark 1.0. Free to use for anything.