San Francisco : Architect and Engineer, Inc · leaf 276
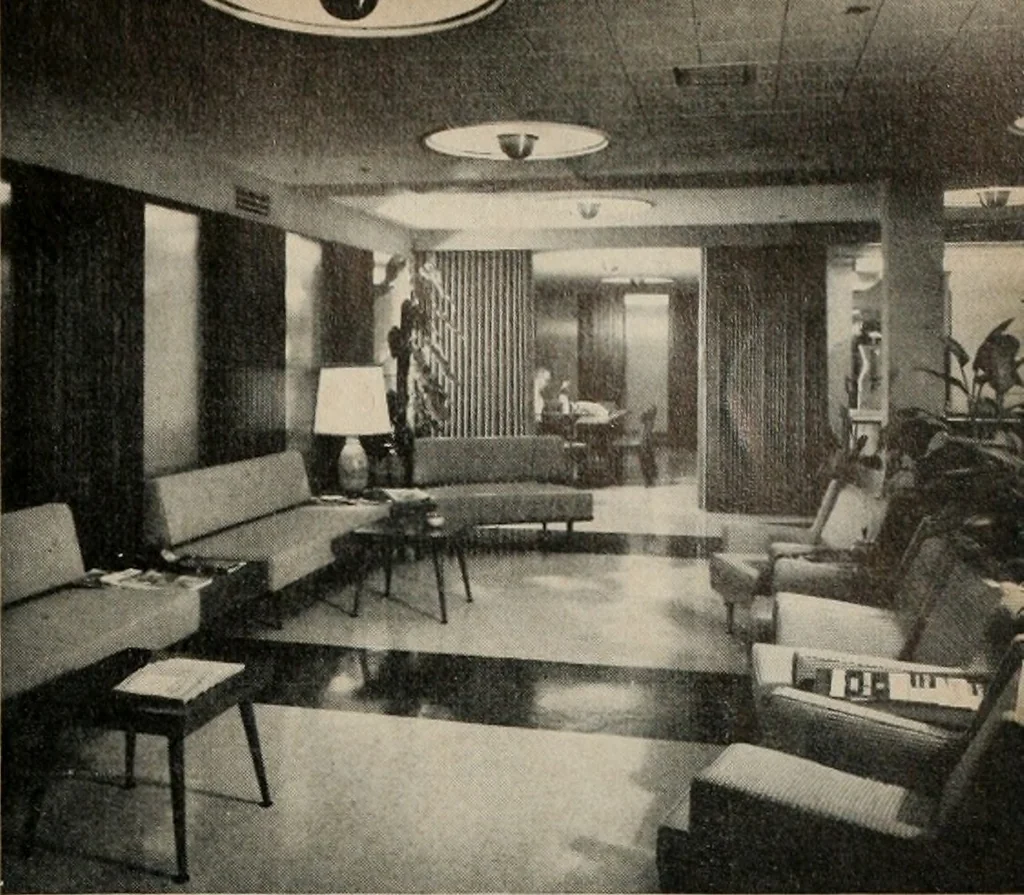
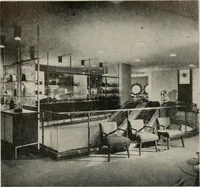
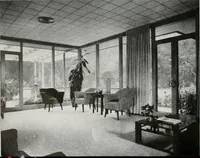
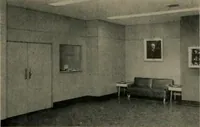
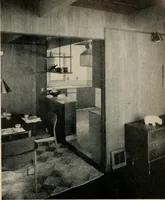
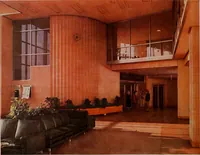
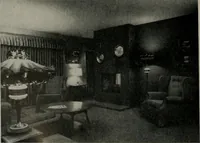
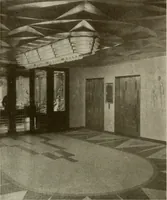
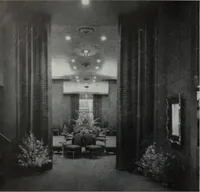
wer bed has be-come a conversational plot for pedestrians as wellas auto passengers and has served as an excellent iden-tification hallmark. Directly to the left of the buildings main entranceis the lobby entrance which leads to two self-operatedelevators which serve the other levels of the… … Patrons areas are carpeted, with vinyl tile being usedin the work areas behind the tellers counters. The basement level is devoted to an employee cafe-teria and lounge, vaults, record storage and air con-ditioning equipment. The street level has the executive offices, new ac-counts department,…
Architecture · Building
Internet Archive · Public Domain Mark 1.0. Free to use for anything.