San Francisco : Architect and Engineer, Inc · leaf 443
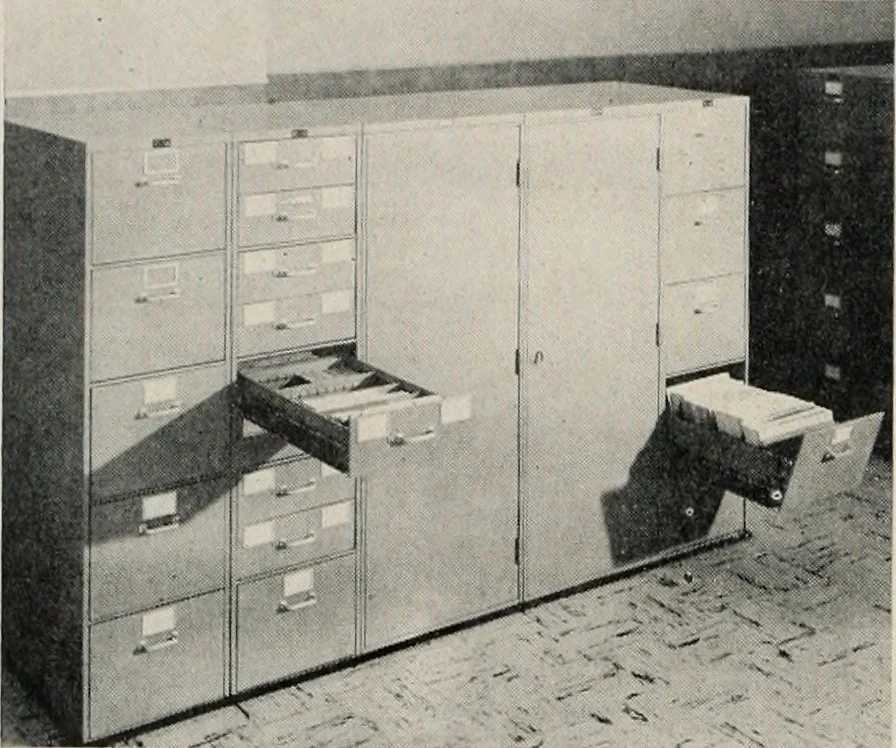
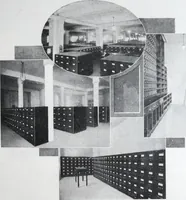
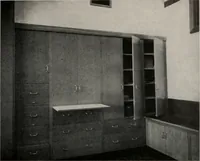
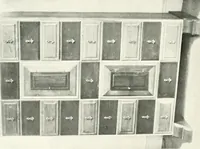
TABULATION ROOMON PARK LEVEL Illustrates portion of automatic tabulating machines whichare in constant use . . . room is lined with tabulating cardfiles. Overhead lighting, ventilating and air conditioning. Photo Courtesy Ce/ierai Ptrepreofing Co. … NEWLY DESIGNEDPoint of Service storage ?0n by 144 feet—the size of a football field. It is laidout in such a way that most employees are within 40feet of an outside window. The entire building provides 195,000 square feet.It has been estimated that, if the building were on anaverage 100 foot square…
Architecture · Building
Internet Archive · Public Domain Mark 1.0. Free to use for anything.