San Francisco : Architect and Engineer, Inc · leaf 485
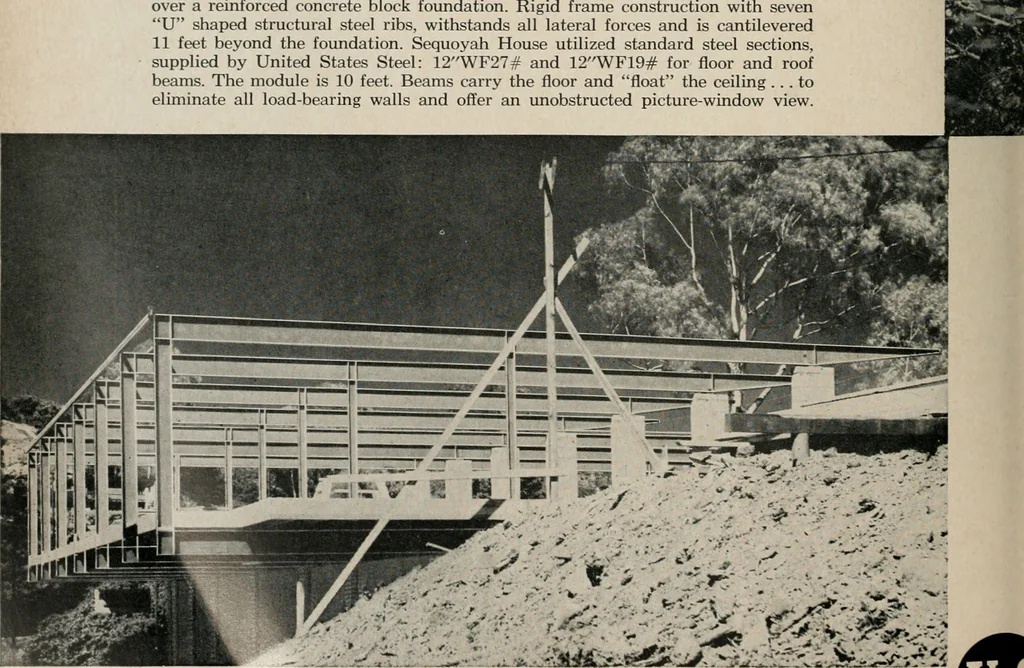
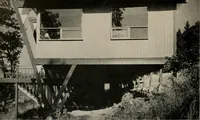
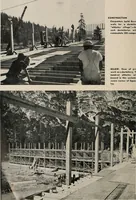
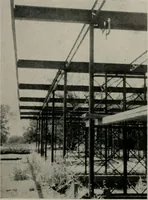
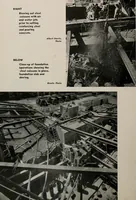
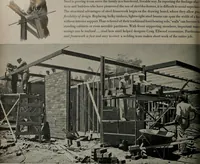
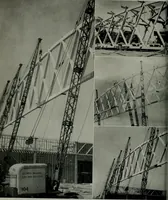
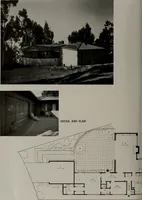
gle-level house juts into spaceover a reinforced concrete block foundation. Rigid frame construction with sevenU shaped structural steel ribs, withstands all lateral forces and is cantilevered11 feet beyond the foundation. Sequoyah House utilized standard steel sections,supplied by United States…
Architecture · Building
Internet Archive · Public Domain Mark 1.0. Free to use for anything.