San Francisco : Architect and Engineer, Inc · leaf 489
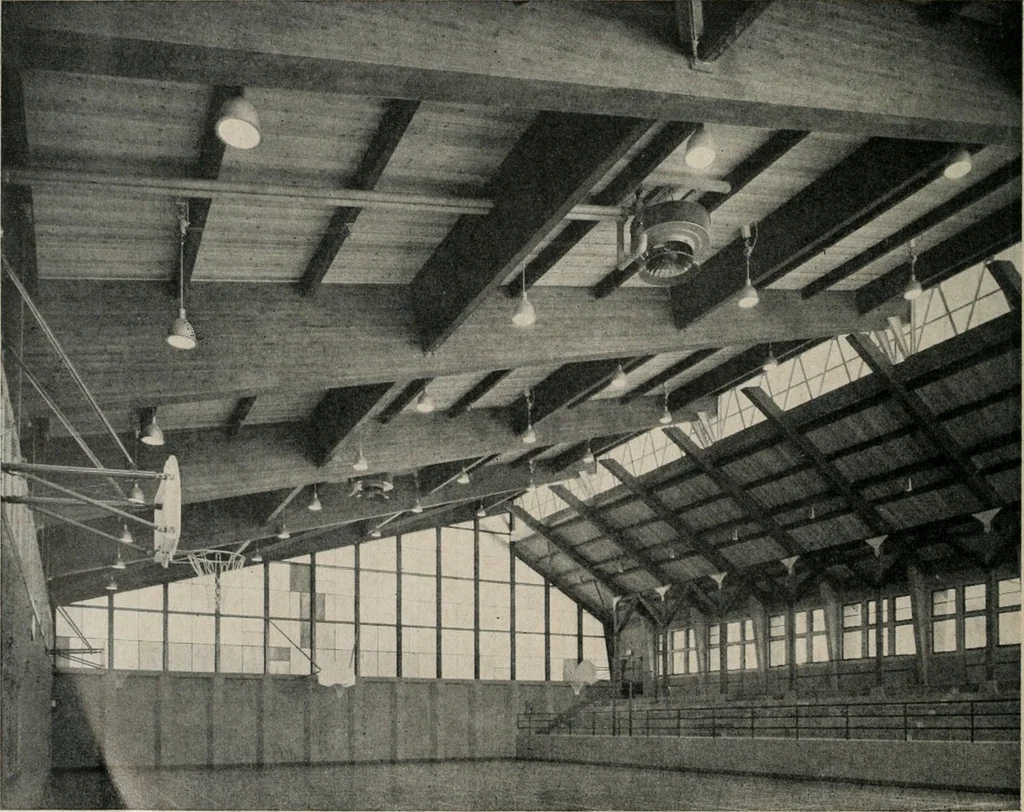
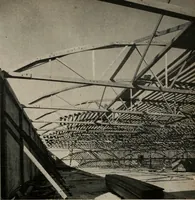
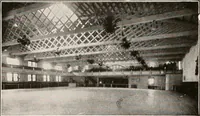
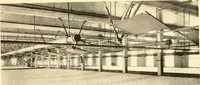
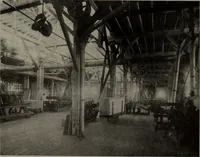
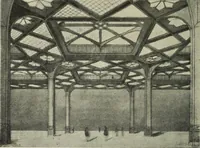
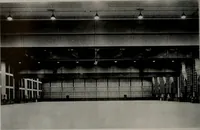
allight into the gymnasium during the daytime playperiods. Unique is the design of the end walls which havebeen built free of the roof with the opening betweenthe wall and roof used for ventilation. The uppertriangular section of the end walls above the concretecurtain wall is made up of… … ARCHITECT AND ENGINEER AT RIGHT: Lar9e areas of exposedbeams and wood walls and ceilingscreate a feeling of warmth and in-formality in auditorium. BELOW: Shows common entrance fortwo buildings and 96 foot long roofbeams in place — darker plasticpanels are colored to contrast withmajority in opaque.
Architecture · Building
Internet Archive · Public Domain Mark 1.0. Free to use for anything.