San Francisco : Architect and Engineer, Inc · leaf 597
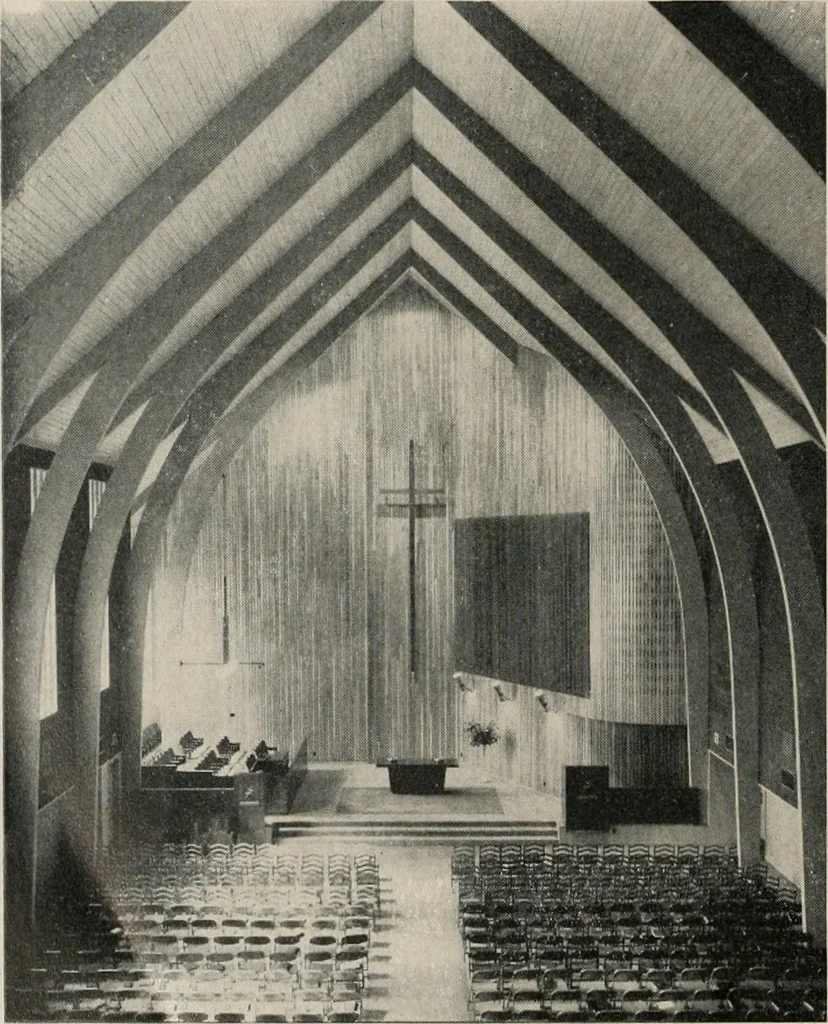
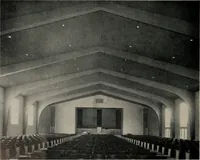
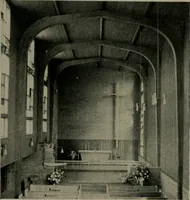
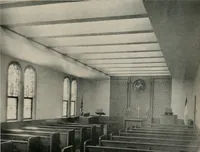
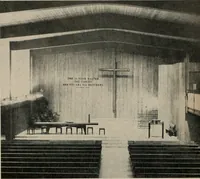
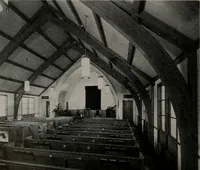
er for the aisles which are oneither side of the pews and covered by an offset low-roofed wing along either side of the church. An interesting contrast in the chancel wall of ex-posed decking is a tall plastic panel which reaches up-ward inspirationally from just above the chancel crossto a… … CENTRAL PRESBYTERIAN CHURCHEugene, Oregon Designed by architects Freeman Hayslip, Tuftand Hewlett, is a masterpiece in use of nativewood and studied utilization of space.
Architecture · Building
Internet Archive · Public Domain Mark 1.0. Free to use for anything.