San Francisco : Architect and Engineer, Inc · leaf 72
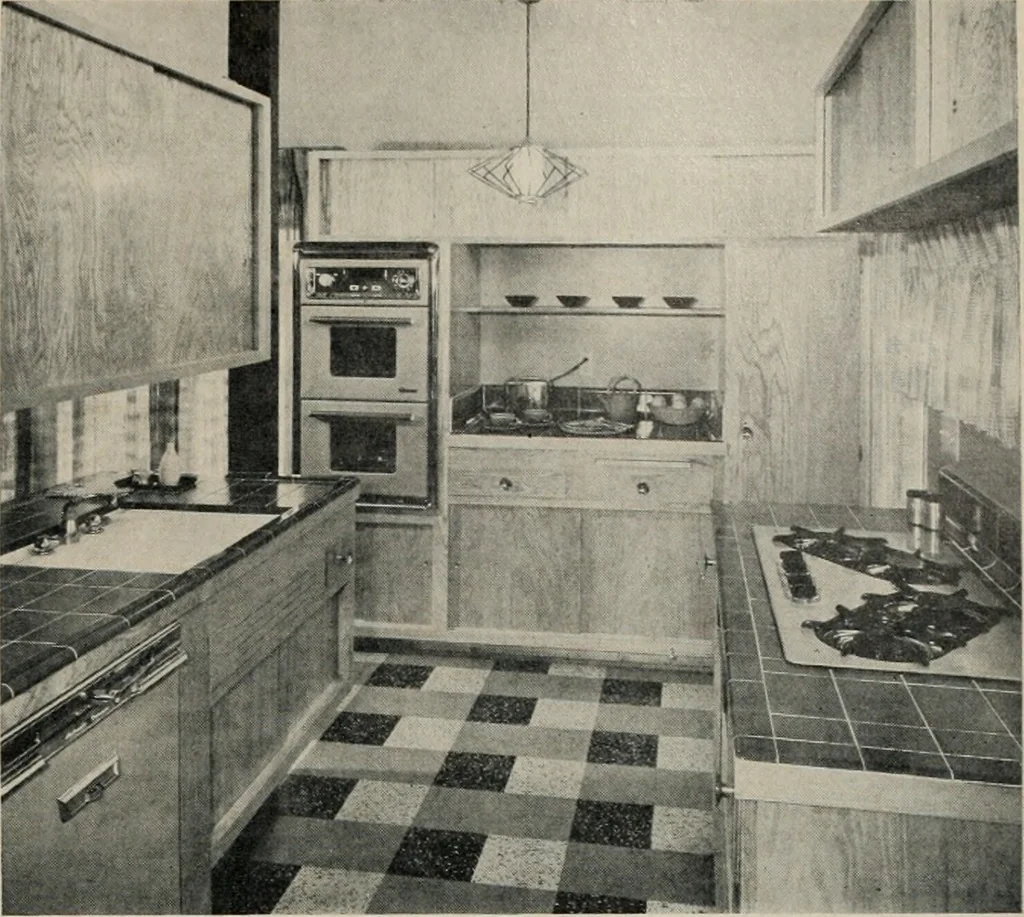
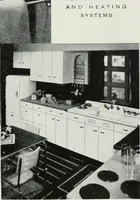
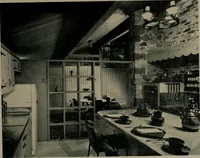
FLOOR PLAN of SIGNATURE HOME NAHB MERITAWARD WINNERfor 1957 MIDLANDCONSTRUCTIONCOMPANYBuilders ARCHITECT AND ENGINEER KITCHENAREA SIGNATUREHOME Has colormatchedbuilt-inappliances. … FAMILY ROOM is the focal center of the Signature Home; raised hearth fireplace andopen ceiling add to attractiveness.
Architecture · Building
Internet Archive · Public Domain Mark 1.0. Free to use for anything.