San Francisco : Architect and Engineer, Inc · leaf 75
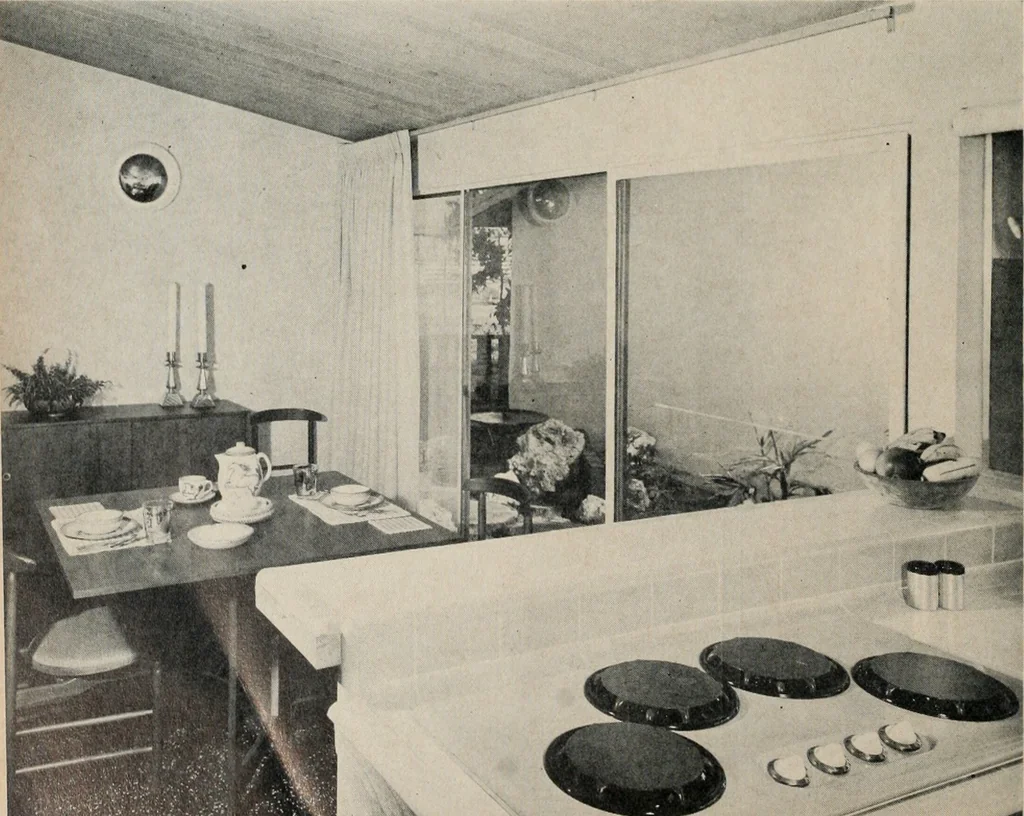
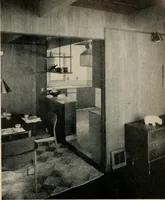
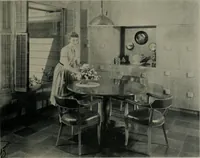
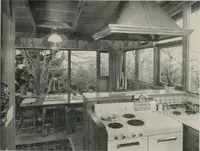
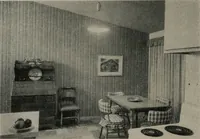
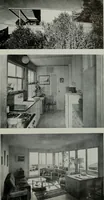
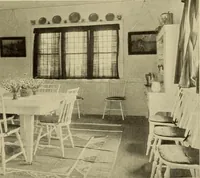
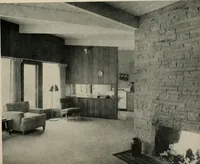
CONCRETESTONE FIREPLACE In corner of living room of theTown and Country home. Purlin construction with ex-posed sheathing ceiling. THE KITCHEN in the Town and Country home is the center of all activities, serving twointerlocking L-shaped zones; built-in oven, range and garbage disposal; rubber tile… … PSYCHOLOGICAL HOMES rooms and bath. The result is a floor-plan zoned forparents and children, each with its own outdoor livingarea in the form of patios front and rear. Such a planmakes possible separation of family and social life andpermits fairly normal—and private—entertaining. Of purlin…
Architecture · Building
Internet Archive · Public Domain Mark 1.0. Free to use for anything.