The Architect & engineer of California and the Pacific Coast (1905)
San Francisco, Calif. : Architect and Engineer Co · leaf 273
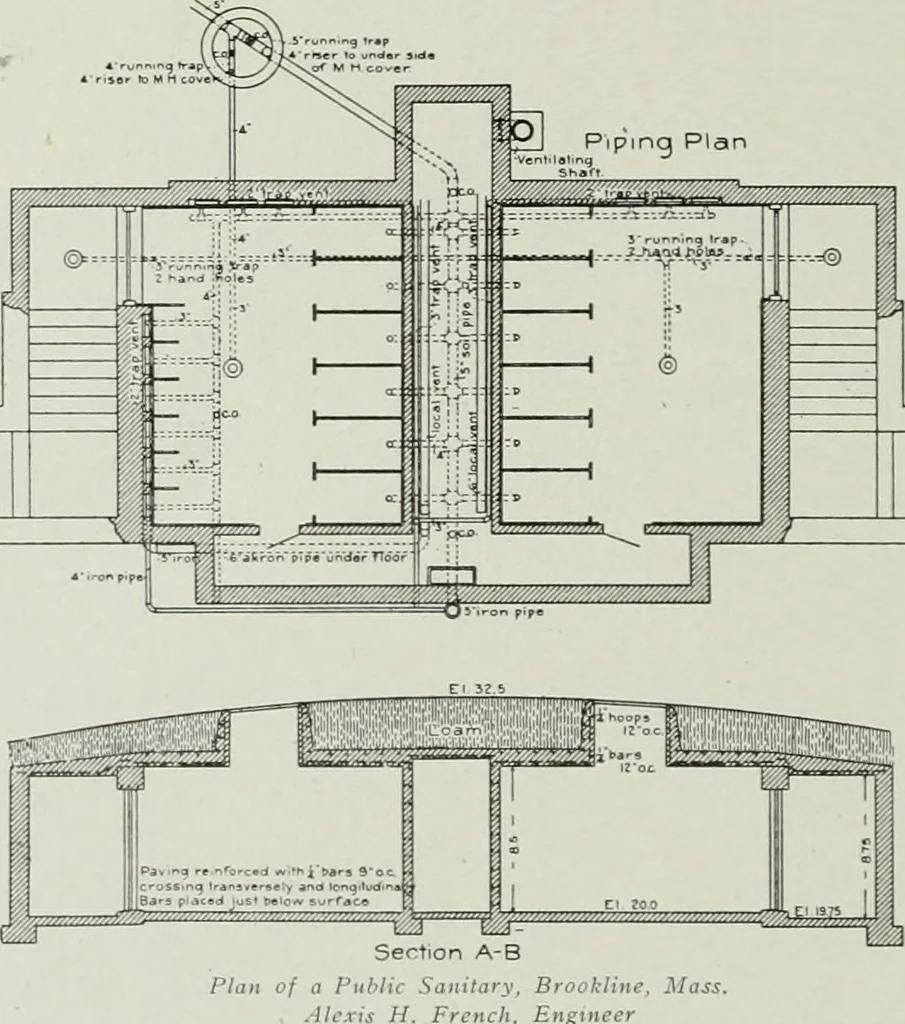
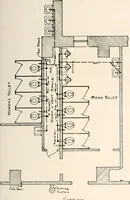
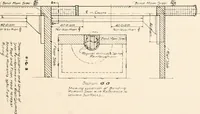
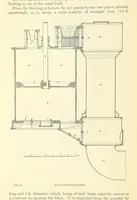
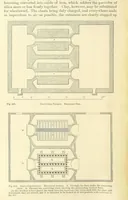
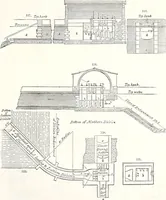
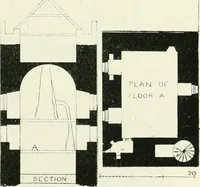
18.5 ft. in dimensions, with sixwater closets, six urinals, two lavatories and a bubble drinking fountain isdevoted to men, and a room of the same size containing six water closets,two lavatories, a bubble drinking fountain and a small retiring room isdesigned for women. The structure is built of… … H. French, Engineer the mens side is placed 9 ft. below the walk, the ceiling is 8.5 ft. high andthe roof covered with from 2 to 3 ft. of loam, the entrances and grading sodesigned as to render the sanitary as inconspicuous as possible. It will benoted that the entrances are designed with covered…
Architecture · Building
Internet Archive · Public Domain Mark 1.0. Free to use for anything.