The castellated and domestic architecture of Scotland, from the twelfth to the eighteenth century (1887)
MacGibbon, David, d. 1902, Ross, Thomas, 1839-1930 · Edinburgh : D. Douglas · leaf 316
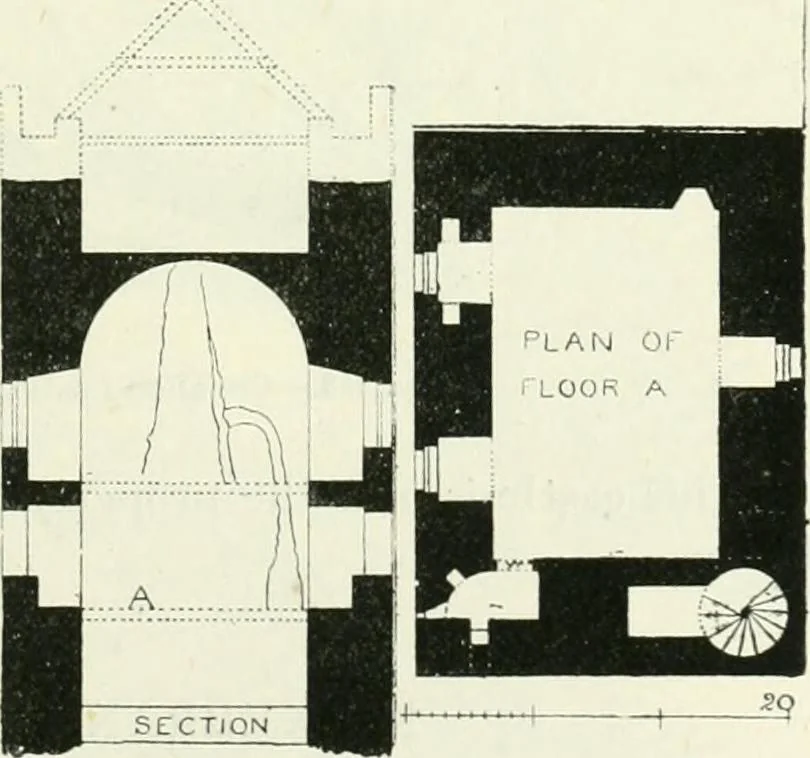
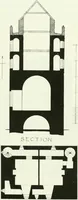
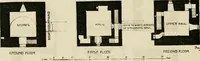
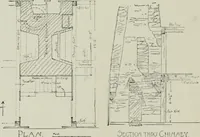
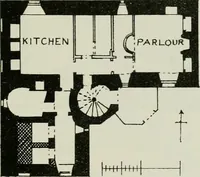
cturesqueness ofits situation (Fig. 253). This tower may belong to thefourteenth or fifteenth century.The walls are 6 feet thick. Theentrance dooiway is on the groundlevel at the south-east angle,where a newel staircase led to theupper floors (Fig. 252). A pecu-liarity here is that the basement has… … Fin. 252.—Craigiieil Castle. Plan and Section. THIRD PERIOD — 298 CRAIGNEIL CASTLE Craigneil is said to derive its name from Nigel Bruce, King Robertsbrother, but this tradition is very doubtful.
Architecture · Architecture, Domestic · Castles
Internet Archive · California Digital Library · Public Domain Mark 1.0. Free to use for anything.