The Architect & engineer of California and the Pacific Coast (1905)
San Francisco, Calif. : Architect and Engineer Co · leaf 285
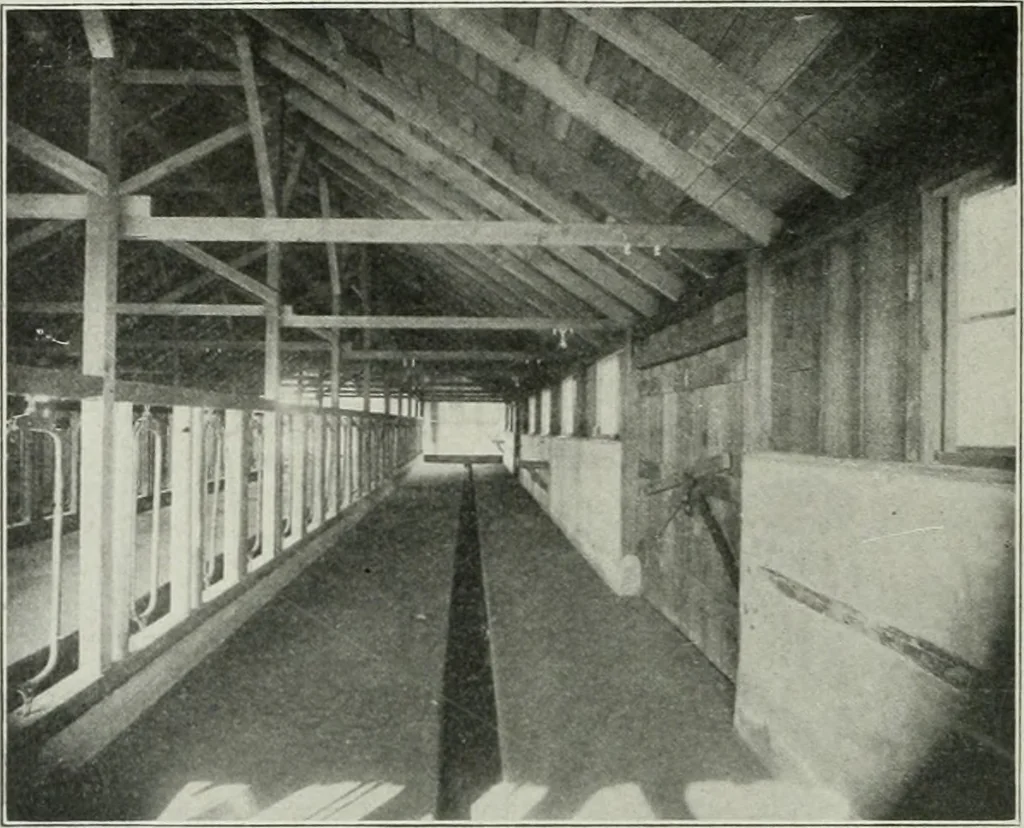
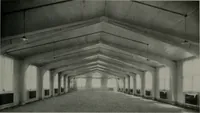
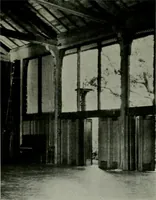
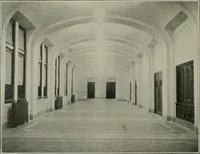
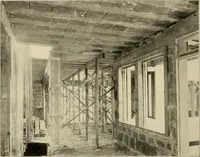
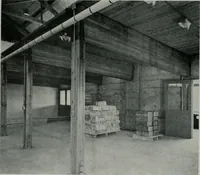
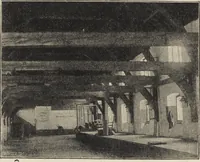
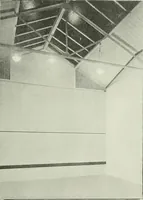
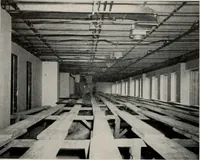
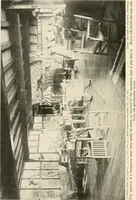
the surrounding rooms. A view of thiscourt is shown in Fig. 1. Fig. 2 is a view on the first floor sliowing a massive chandelier in theupper right hand corner. Fig. 3 is a view on the second flixir shovving the special lightingfixtures, each of which is equipped with round frosted lamps. Fig. 4 is… … Reinforced Concrete for Farm Biiildings—.Showing High Foinulolioii Walls and FloDrainage ArrangcmenI
Architecture · Building
Internet Archive · Public Domain Mark 1.0. Free to use for anything.