Halsted, Byron David, 1852-1918, Powell, E. C. (Edwin C.) · New York : Orange Judd Co. · leaf 174
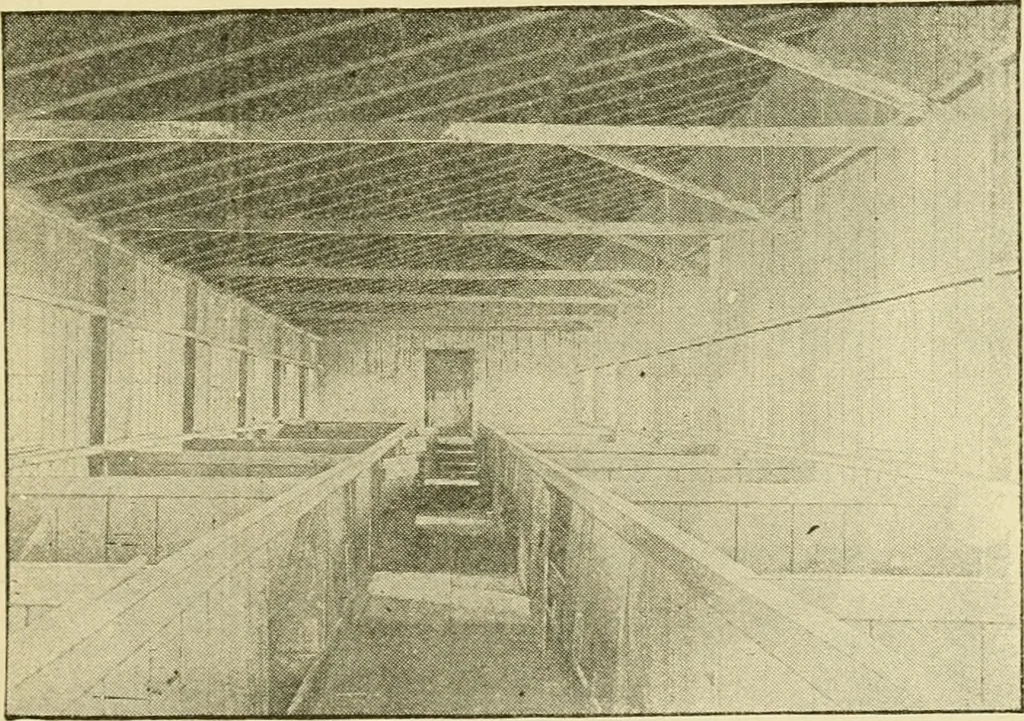
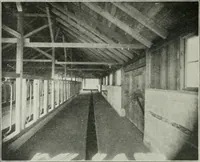
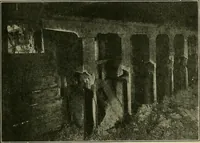
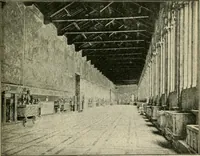
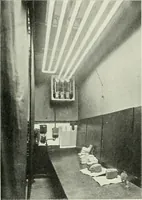
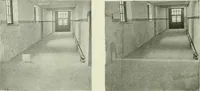
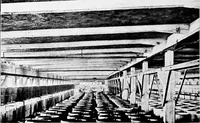
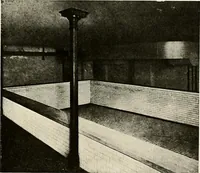
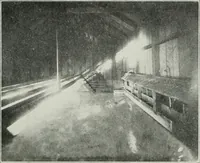
Fig. 145—HOG HOUSE AT TENNESSEE AGRICULTURAL COLLEGE … Fig. 146—INTERIOR OV TENNESSEE HOG HOUSE 156 BARX PLANS AXD OUTBUILDINGS feed room in one end sixteen by eighteen feet and sixteenpens seven by eight feet, and a foTir-foot passage downthe center. Eight of these pens are intended for fatteninganimals and are of sufficient size to accommodate four or
Architecture, Domestic · Farm buildings
Internet Archive · Public Domain Mark 1.0. Free to use for anything.