San Francisco : Architect and Engineer, Inc · leaf 187
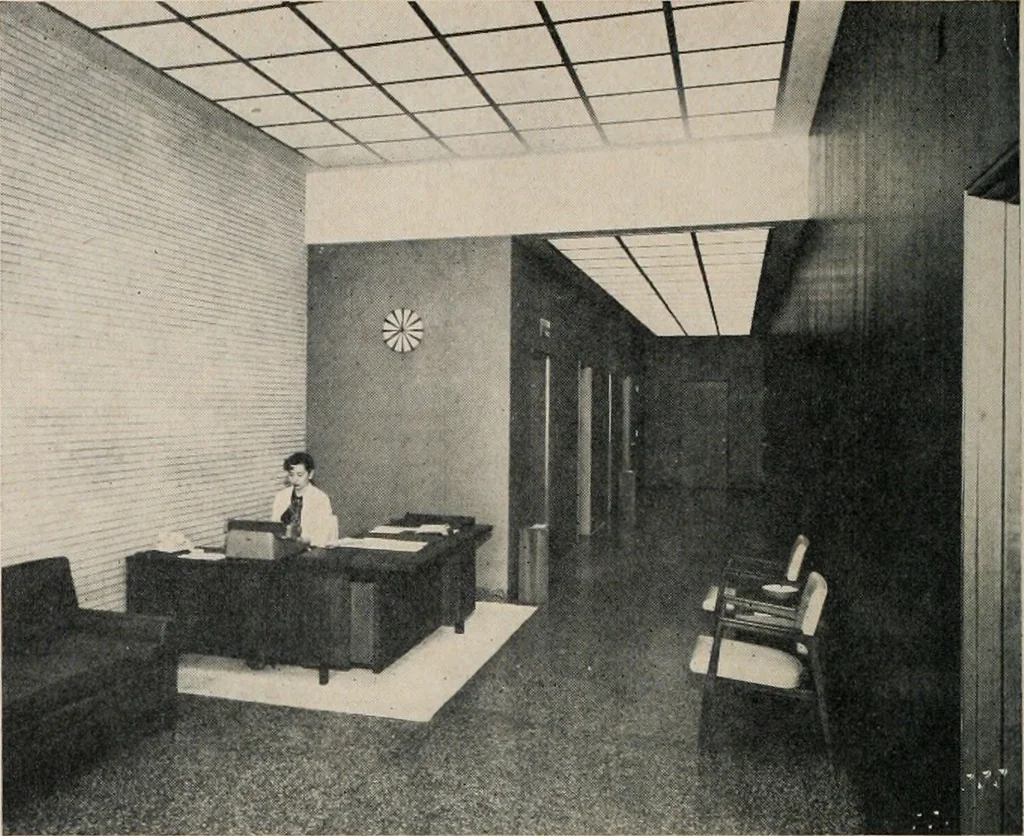
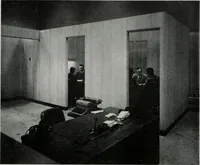
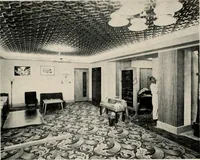
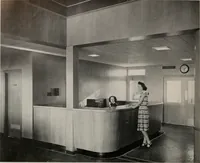
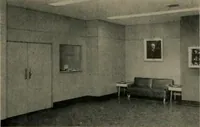
the left side as you enter the lobby is avery striking exposed Hght tan Roman brick wall,while on the opposite side the wall is attractively fin-ished in oak boards. The elevator shaft walls are com- its by \ELSON again PLUMBING HEATING VENTILATING IN THE 6-STORY U.C. BUILDING AT 25 FIRST STREET,… … FIRST FLOOR LOBBY: Receptionist area has exposed brick wall com-bined with wood paneling for beauty, indirect overhead lighting, andosphaltic tile tioor.
Architecture · Building
Internet Archive · Public Domain Mark 1.0. Free to use for anything.