San Francisco : Architect and Engineer, Inc · leaf 187
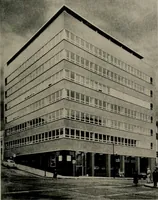
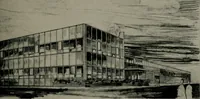
FIRST FLOOR LOBBY: Receptionist area has exposed brick wall com-bined with wood paneling for beauty, indirect overhead lighting, andosphaltic tile tioor. … ANOTHER ;^^f]]a FIREMANS FUND BUILDINGSAN FRANCISCO, CALIFORNIA Architect: Edward B. PageContractor: MacDonald, Young & Nelson pletely covered with a new plastic wall covering ofa somewhat pumpkin color, and the entire lobby areais lighted from the ceiling by fluorescent tubes whichare shielded…
Architecture · Building
Internet Archive · Public Domain Mark 1.0. Free to use for anything.