San Francisco : Architect and Engineer, Inc · leaf 262
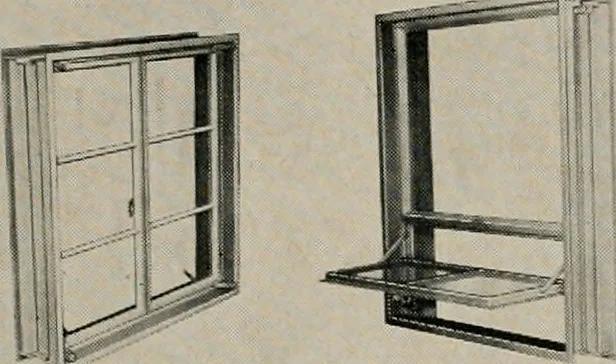
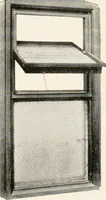
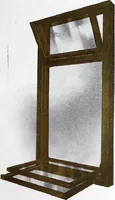
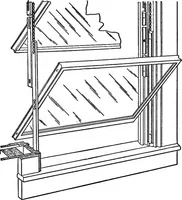
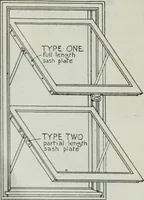
te on an elevated podiumof off-white pebbled concrete. The build-ings themselves, rectangular in form, alter-nate steel columns with panels of clear andtranslucent glass, with both structures,including the gardens, surmounted by asingle roofed portico. NEW CASEMENT ANDHOPPER-TYPE WINDOWSFOR… … All units have built-in bucks, eliminatingthe need for steel or wood bucks, and areof welded construction. Design providescomplete inside-outside trim, an importantcost-saving feature when finishing base-ment recreation rooms, etc., full recessfor screens and combinations, rapid in-stallation. Line…
Architecture · Building
Internet Archive · Public Domain Mark 1.0. Free to use for anything.