San Francisco : Architect and Engineer, Inc · leaf 552
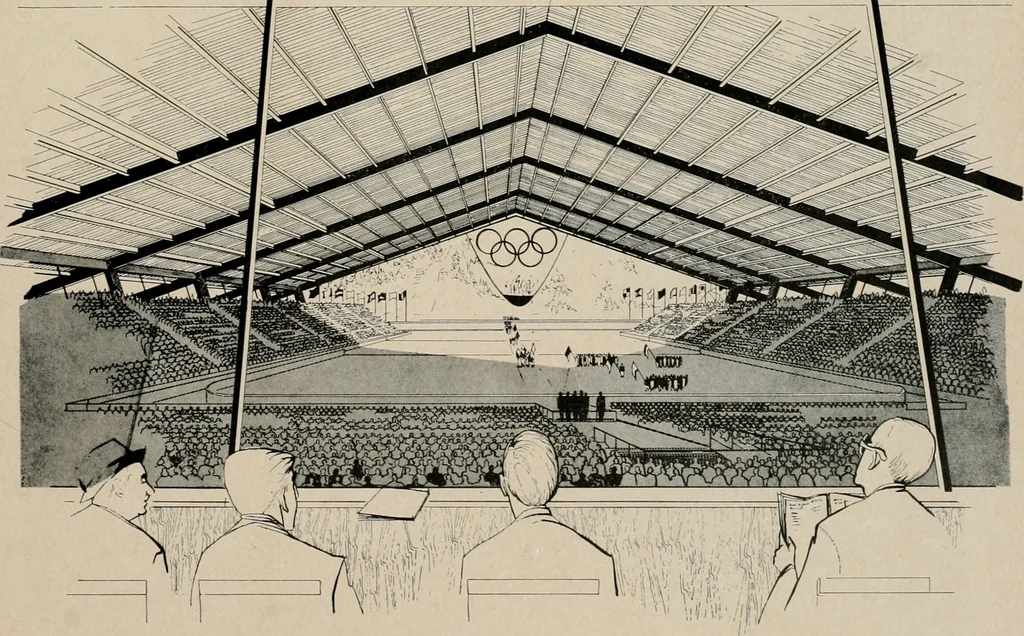
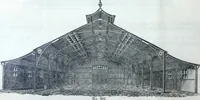
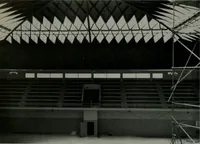
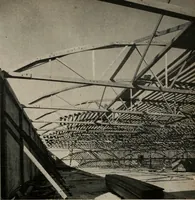
The roof structure consists of a cellular steel deckspaning 11-4, rolled steel beam purlins spanning32-0, and the main supporting frames at 32-0 cen- ters, spanning 300 ft. The main suporting frames consist of taperedcolumns built up from steel plates, tapered steel box … NOVEMBER, 1951 960 OLYMPIC WINTER GAMES . . CONSTRUCTION Carpenters build floors andwalls for a dormitory inathletes village—four ofsuch dormitories will ac-commodate 300 competitors. BELOW: View of progresswork on a dormitory. Twelvehundred athletes will behoused in this secluded andscenic corner…
Architecture · Building
Internet Archive · Public Domain Mark 1.0. Free to use for anything.