San Francisco : Architect and Engineer, Inc · leaf 120
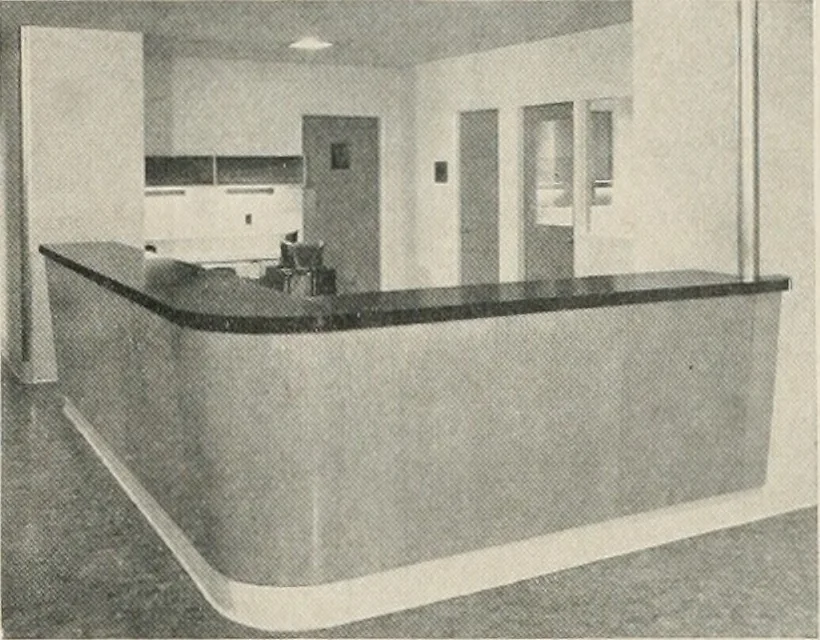
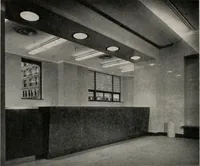
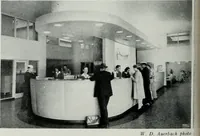
house and wellwall, which had to be gutted and dewatered. It wasimperative to keep the water table down as bothstructures were deep and with both of the long sidesof the pump house excavated there would be a ten-dency for it to float. The building will be helddown from now on by the installation of… … RECEPTIONIST DESK area on first floor, adjacent to lab-oratories, X-ray and therapy. Photograph courtesy Royal Showcase Co. The 78 outfall line from the new sedimentationtanks forms an integral part of the dike which in turnmakes the south bank of the oxidation ponds. Firstjob in laying this 1200…
Architecture · Building
Internet Archive · Public Domain Mark 1.0. Free to use for anything.