San Francisco : Architect and Engineer, Inc · leaf 226
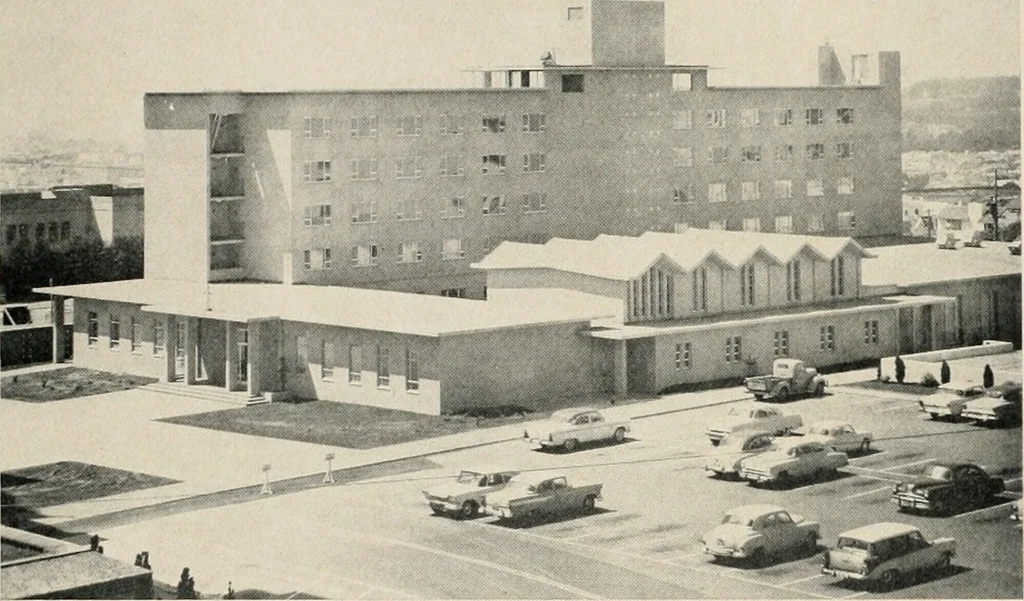
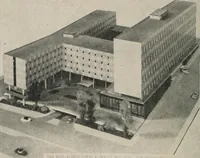
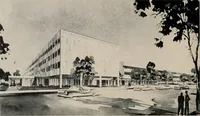
QUEEN OF THE VALLEYHOSPITAL Napa, California 54.340 Sq Ft. of Floor Area DESCRIPTION—General Hospital with facilities to operate ot a ninety-sevenbed capacity. CONSTRUCTION—poured-in-place and pre-east concrete wallsand slabs. Work Completed 1957 Gene Verge and R. N. Clatbuorthy, Architects… … FACULTY RESIDENCE and CHAPELUniversity of San Francisco Five Story and basement of reinforcedconcrete. Total floor area 66,160 sq. ft. Started September, 1957Completed April, 1959 ■ffJUfl * * ? 3 ™ I; — — — — flrfJ Milton T. Pflueger,Architect
Architecture · Building
Internet Archive · Public Domain Mark 1.0. Free to use for anything.