The Architect & engineer of California and the Pacific Coast (1905)
San Francisco, Calif. : Architect and Engineer Co · leaf 199
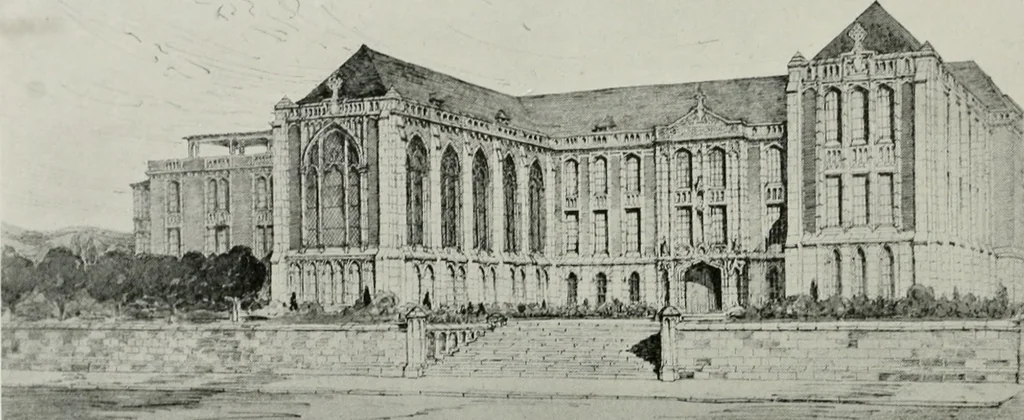
esearch study space, andthe entire operating department with four operating rooms, three sterilizingrooms, two anesthetizing rooms, locker rooms, wash rooms and other necessaryadjuncts. One of the wings is occu])ied by the chapel. The other wing isoccupied by the superintendents quarters and part… … The . Irchitcct ami llngUiccr v37 The north side is laivcii up whi)liy !)>• ck-vators, stairs, (het kitchens, bath-rooms and other similar features. The rooms and wards all face east, southor west, giving an abundance of sun every day at all seasons of the year. Tile first floor is devoted to…
Architecture · Building
Internet Archive · Public Domain Mark 1.0. Free to use for anything.